



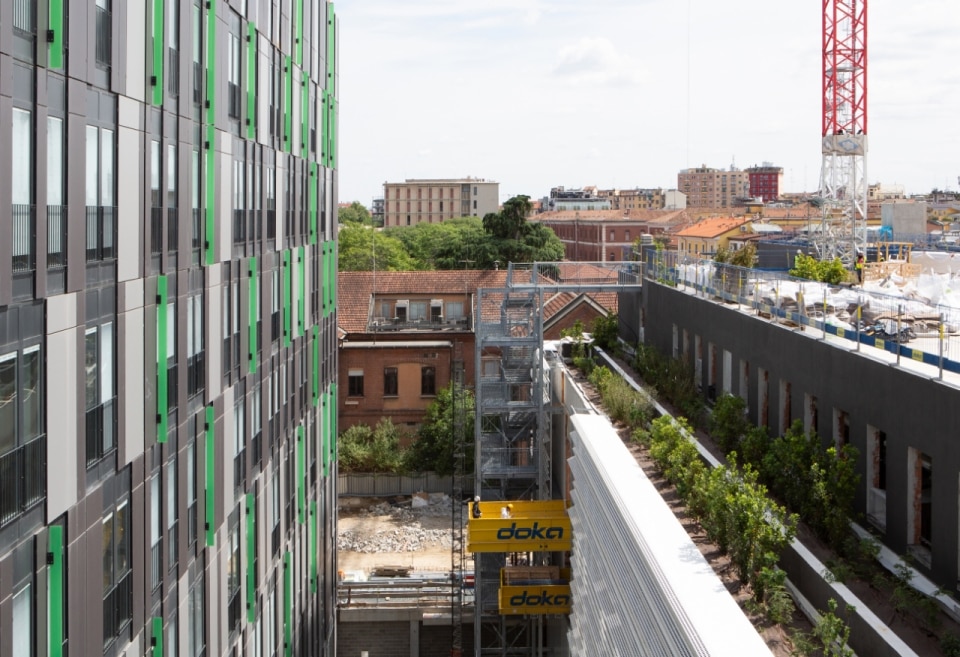
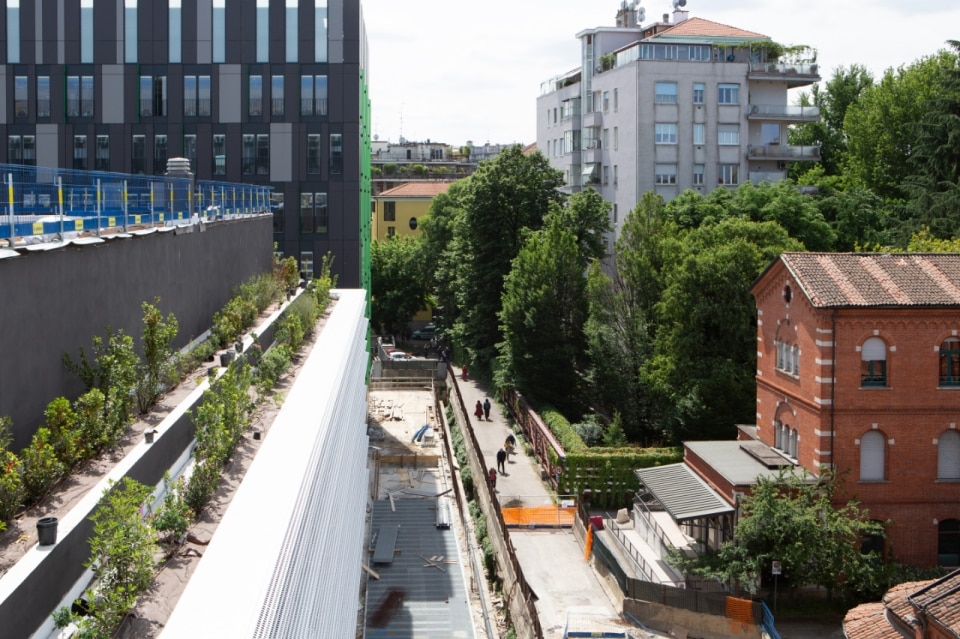
The project by Stefano Boeri Architetti brings a new hospital complex to the heart of the city, consisting of three volumes, high clinical efficiency, urban functions, commercial spaces, and a large green roof designed as a therapeutic device and a new urban square.
The history of the first Milanese hospital dates back to 1456 when, at the behest of Francesco Sforza, the Magna Domus Hospitalis was built under the name of Ca’ Granda, now one of the campuses of the University of Milan. A short walk from there, the Policlinico remains one of the city's most important hospital facilities, organized according to a pavilion system that houses different specializations and is connected by outdoor paths.
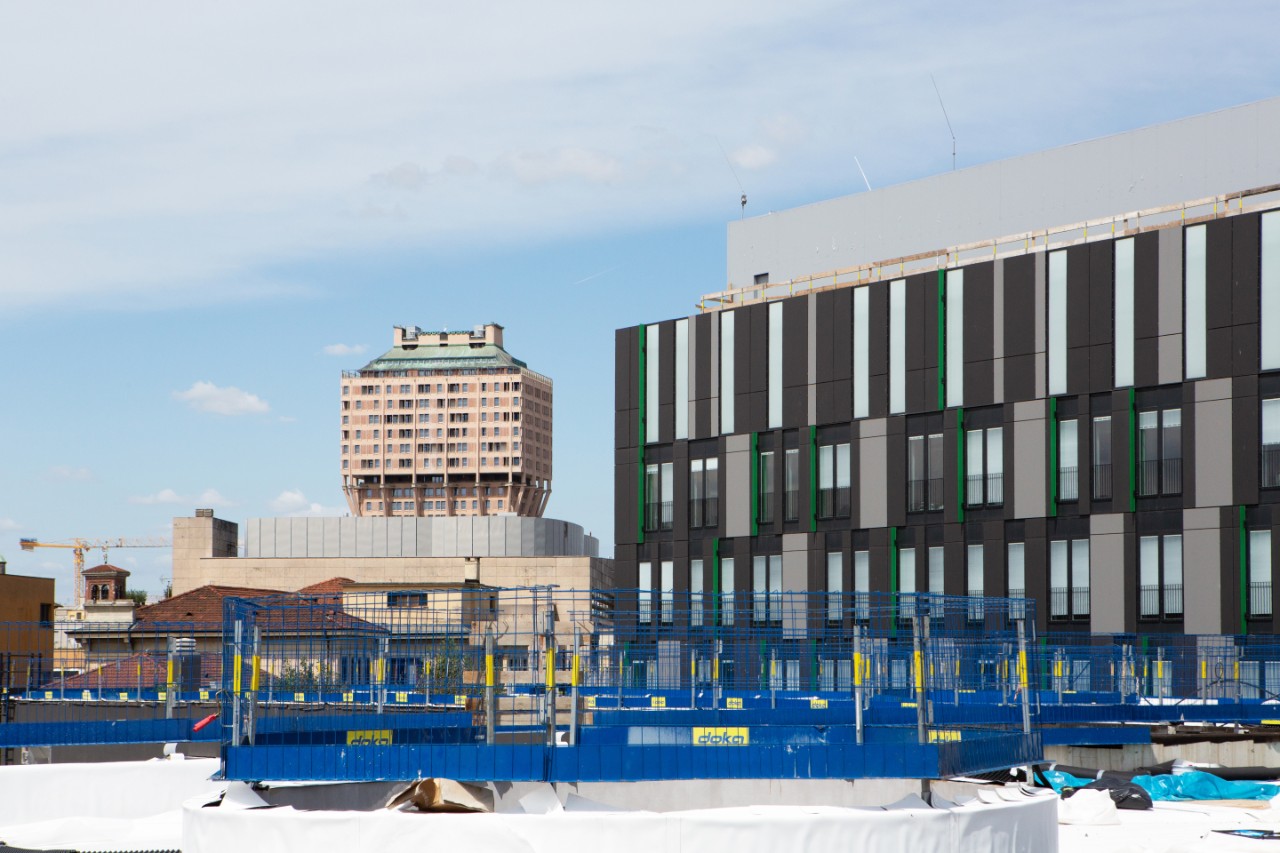
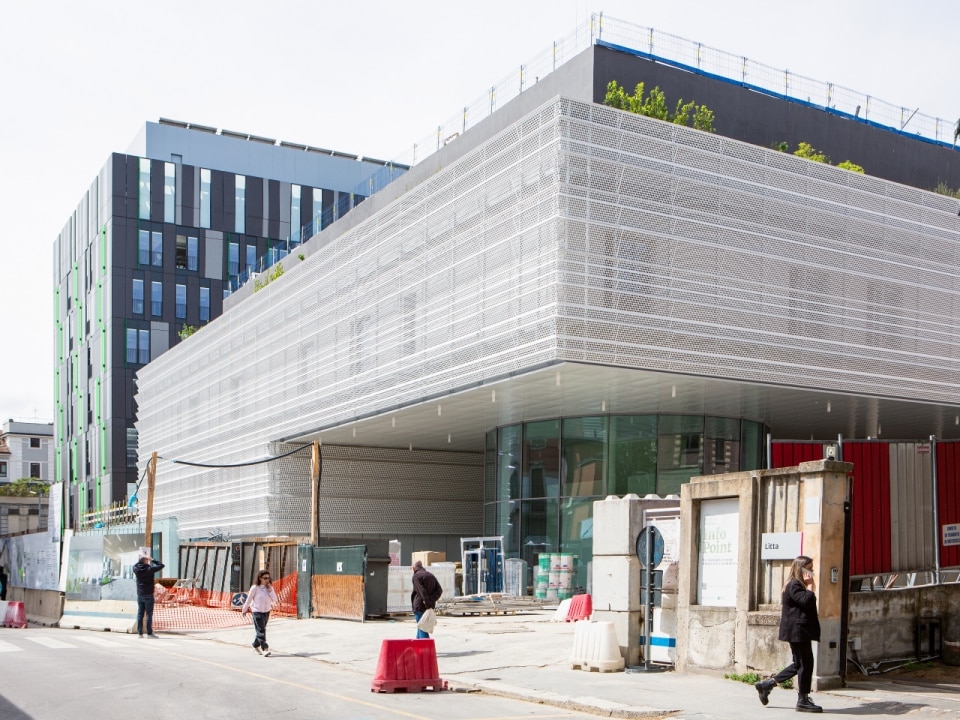
It is within this layered health-care city that Stefano Boeri Architetti has designed a new structure, now almost complete, which was partially shown to the public during Open House last May. The project is divided into two main buildings and a third central volume, topped by a large green roof. While maintaining the system of separate volumes and staying within the existing perimeter, the new complex will house medical-surgical and maternal-child departments.
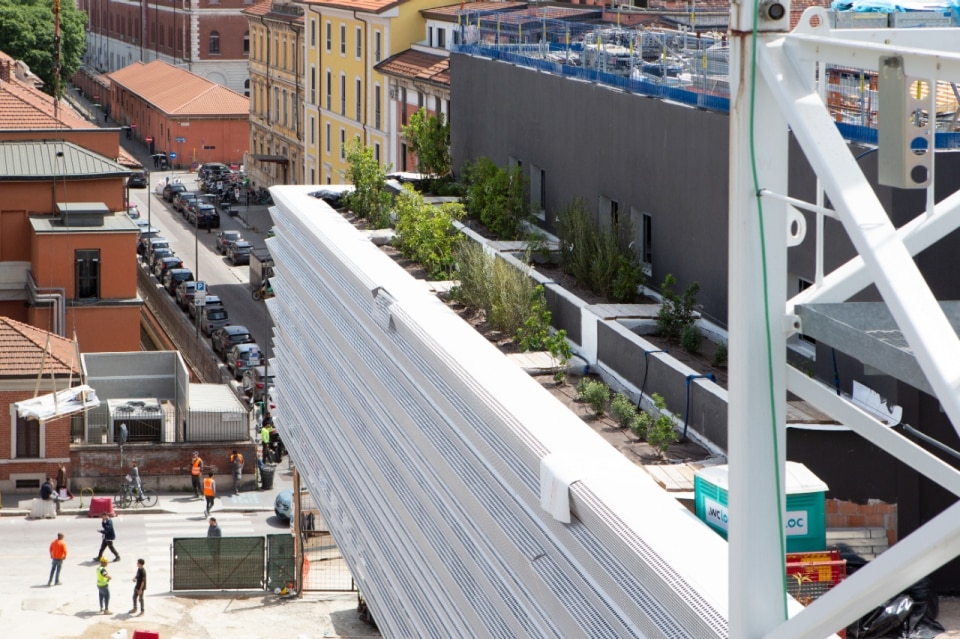
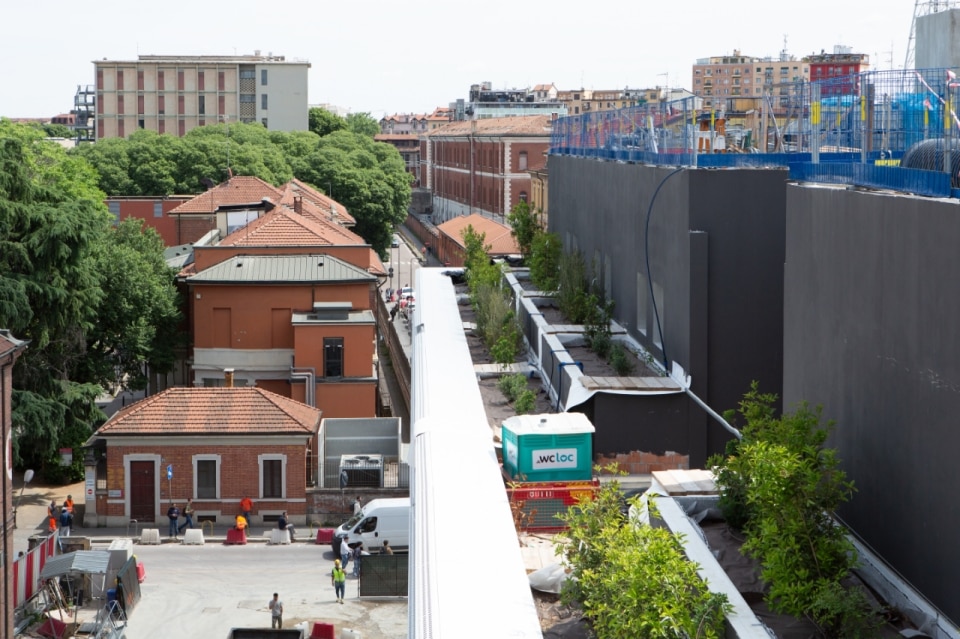
On the ground floor, a large gallery serves as an entrance to the facility and a junction to the various pavilions of the health citadel, while simultaneously integrating spaces intended for commercial activities. The goal is to engage in a dialogue with the urban fabric and integrate into its functions. Similarly, the large roof garden is conceived both as a therapeutic device and as a new green square, and it promises to be one of the most significant urban reforestation interventions planned for the city center in the coming years.
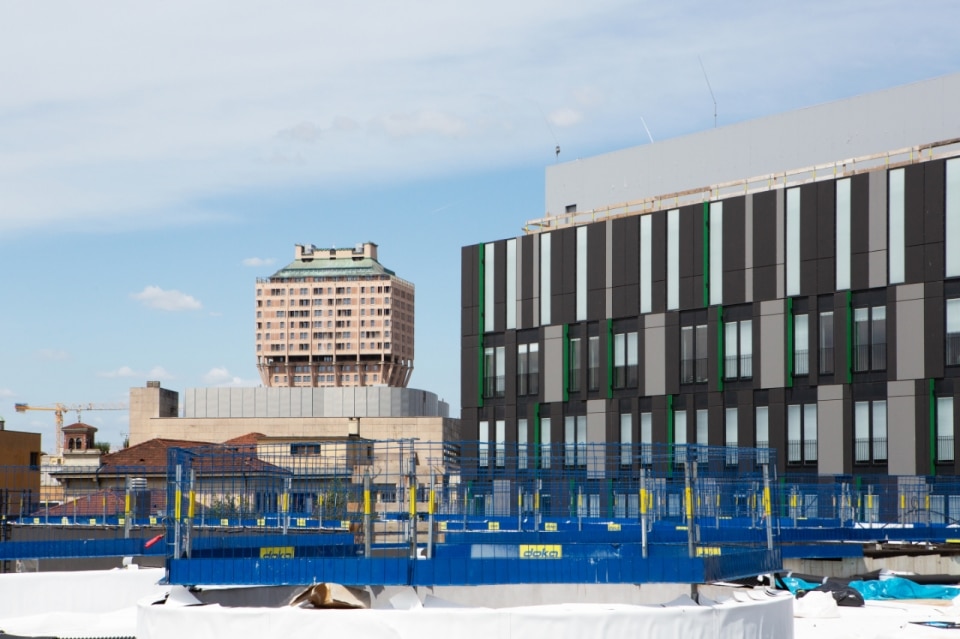
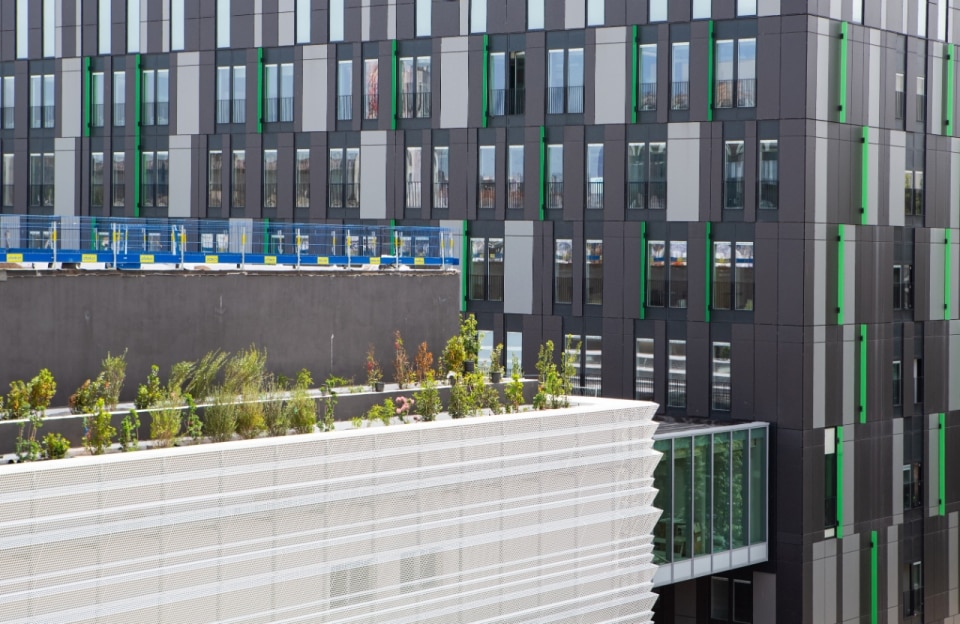
The two main buildings are regular volumes, designed with a focus on maximum efficiency and optimization of internal orientation. They follow the longitudinal extension of the plot, stretching for a length of 121 meters and reaching the maximum height allowed by the regulatory plan – 28 meters. The facades are organized according to a rectangular module that alternates windows with HPL cladding panels in various shades of gray, and are rhythmically punctuated by vertical green-tinted glass fins that filter and reflect light, creating a chromatic dynamism that changes throughout the day.
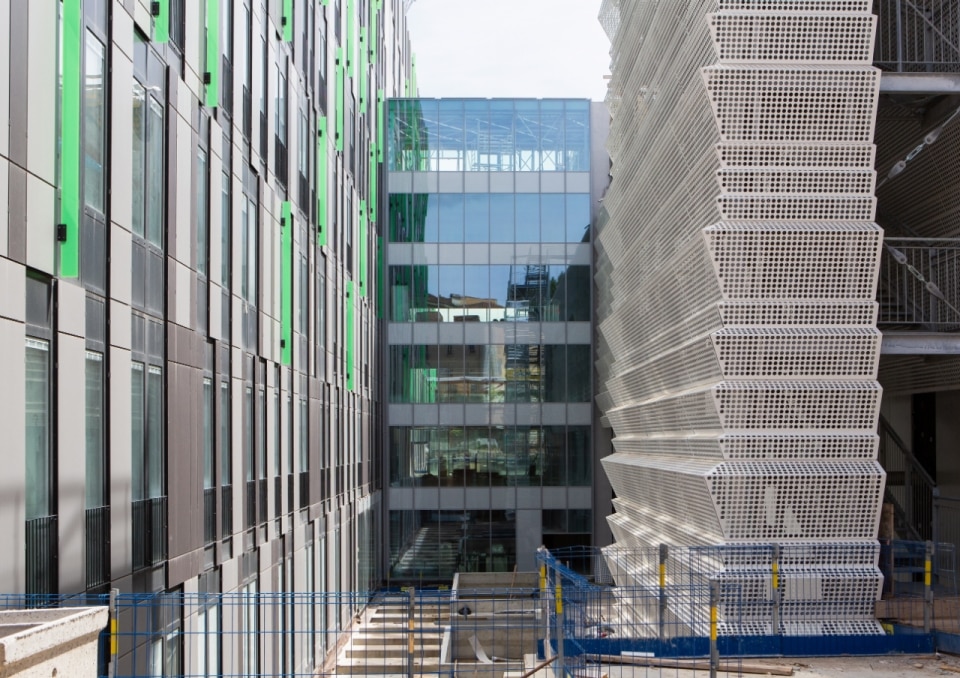
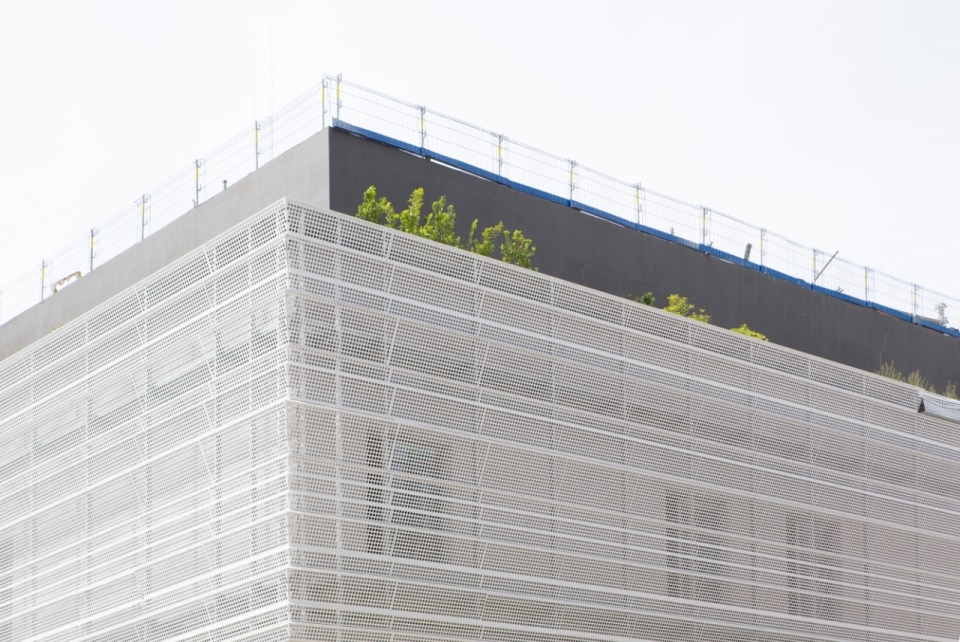
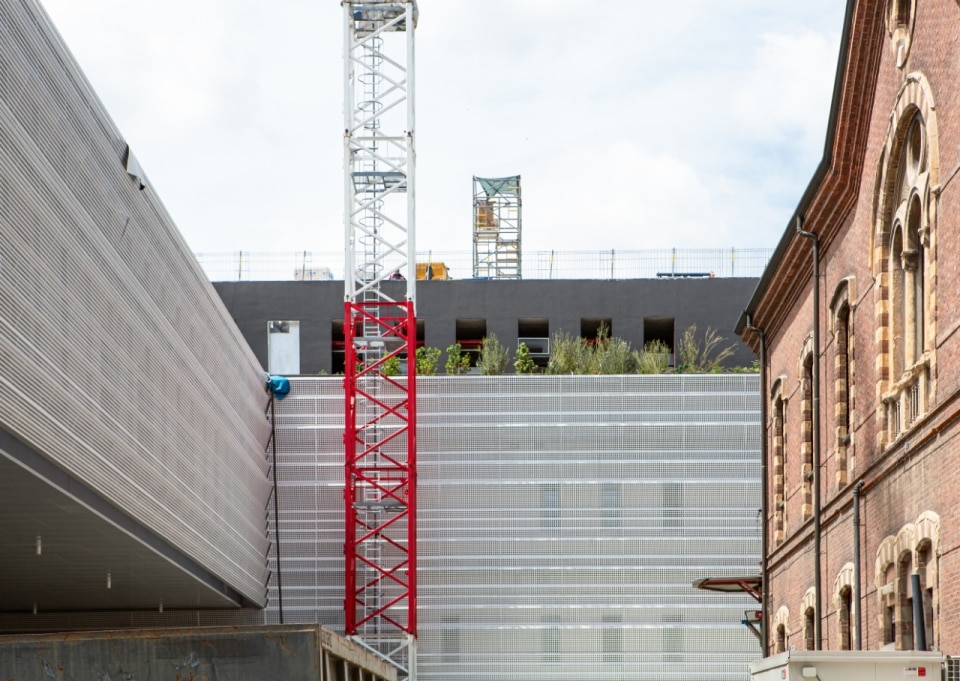
Connected to these two bodies is the central element, 18.5 meters high and clad in white-painted perforated metal, which is useful for filtering natural light and ensuring the necessary privacy for the interior spaces. The roof garden, which expands the habitable surface, is configured as a landscaped area: an integrated system of greenery, paths, resting areas, and spaces for outdoor activities, including vegetable gardens, play areas, meditation zones, and rehabilitation paths.