OK
Domus Domus
newsstand
SUBSCRIBE
  • Magazine
  • Digital Edition
  • Digital Archive
LANGUAGE
  • it
  • en
Hi Logout
Sign up / Log in
  • News
  • Architecture
  • Interiors
  • Design
  • Art
  • Archive
  • Products
  • Design Essentials
  • Design Stories
  • Submit your project
Sections
  • News
  • Architecture
  • Interiors
  • Design
  • Art
  • Archive
  • Products
  • Covers
  • Biographies
  • Architecture Firms
  • Sustainable Cities
  • Gallery
  • Design Stories
  • Domus for Design
Magazine
  • Subscriptions
  • Digital Edition
  • Current Issue
  • Guest Editor
  • Digital Archive
  • Nordic Design
Specials
  • Design Essentials
  • Modern Work
  • DomusAir
  • Milano Design Week
  • Worldesign
Current Issue

Domus 1112 hits the shelves

Follow us
LANGUAGE
  • it
  • en
Hi Logout
Sign up / Log in
newsletter Icon
results No results Please enter a long search term

      The world’s most Googled buildings

      The world’s most Googled buildings

      Next gallery

      10 celebrity homes designed by outstanding architects




      Burj Khalifa, Adrian Smith+Gordon Gill Architecture, SOM, Dubai, UAE, 2010

      In first place we find what is now the tallest building in the world with its 828 meters high. The Burj Khalifa was born as Burj Dubai — and later dedicated to the EAU president — commissioned by the Emir of Dubai to the global leading firm SOM Skidmore, Owinga and Merrill, in 2002. The shape is radically characterized by structural choices in their combination with living spaces. The building is structured by a concrete frame, articulated around a central hexagonal core, a buttressed core, surrounded stiffened by three lateral wings, rising up to the 156th floor, where a steel structure originates the 213 meters high spire.

      Courtesy SOM

      View article
      View article
      • SHARE
      • PIN IT

      Burj Khalifa, Adrian Smith+Gordon Gill Architecture, SOM, Dubai, UAE, 2010

      Photo Nick Merrick. Courtesy SOM

      View article
      View article
      • SHARE
      • PIN IT

      Burj Khalifa, Adrian Smith+Gordon Gill Architecture, SOM, Dubai, UAE, 2010

      Photo Nick Merrick. Courtesy SOM

      View article
      View article
      • SHARE
      • PIN IT


      Eiffel Tower, Gustave Eiffel, Paris, France, 1889



      The introduction of iron and its alloys in the building industry, in the 18th and more extensively in the 19th century, resulted in a generation of marvels of engineering and architecture. In 1889, engineer Gustave Eiffel climbed the 1,710 steps leading to the top of the tower named after him, recently completed in the center of Paris, on the banks of the Seine. The Eiffel Tower remains the most visited monument in the world: figures from 2019 report of about six million tourists per year, that is almost one person in a thousand inhabitants of the planet. Countless pictures of it have been taken, mostly taken from the same distant front perspective, and uncountable words have been written: to enumerate its several record-breaking features, to celebrate some relevant anniversaries, to seek out its copies scattered here and there.

      Photo John Towner

      View article
      View article
      • SHARE
      • PIN IT

      Eiffel Tower, Gustave Eiffel, Paris, France, 1889

      Source Wikicommons

      View article
      View article
      • SHARE
      • PIN IT

      Eiffel Tower, Gustave Eiffel, Paris, France, 1889

      Photo U.S. Library of Congress, Tissandier Collection

      View article
      View article
      • SHARE
      • PIN IT




      Taj Mahal, Ustad Ahmad Lahauri, Agra, India, 1632

      Built over a period of 20 years on the southern bank of the Yamuna River in Agra, India, the famous complex is one of the most remarkable examples of Mughal architecture, combining Indian, Persian and Islamic influences. At its centre is the Taj Mahal, topped by five domes and perfectly symmetrical, like the rest of the complex. Although the walls are entirely covered in marble, the supporting structure is made of red sandstone and brick. Designated a UNESCO World Heritage Site in 1983, it remains one of the most famous structures in the world and an extraordinary symbol of India’s rich history.

      Photo Julian Yu, via Unsplash

      View article
      View article
      • SHARE
      • PIN IT

      Taj Mahal, Ustad Ahmad Lahauri, Agra, India, 1632

      Photo Giuliano Gabella, via Unsplash

      View article
      View article
      • SHARE
      • PIN IT

      Taj Mahal, Ustad Ahmad Lahauri, Agra, India, 1632

      Photo Annie Spratt, via Unsplash

      View article
      View article
      • SHARE
      • PIN IT




      Empire State Building, Shreve, Lamb and Harmon, New York, USA, 1930

      The famous Empire State Building, which was completed in 1931 and remained the world's tallest skyscraper for more than 40 years, reached the “modest” height of 381 metres (431 metres if the antenna is included). The first major hotel in the city, the Waldorf-Astoria, built in the 19th century by the Astor family, was located where the Empire State Building stands today. The hotel closed its doors in 1929, and the entire building lot was bought by a group of entrepreneurs, including a former General Motors executive and the former governor of New York State. At that time the race was on to build the world’s tallest skyscraper, which was won in 1928 by the Chrysler Building with its height of 318.9 metres. The design of the Empire State Building was entrusted to Shreve, Lamb & Harmon Associates, who managed to present the project in a record time of just two weeks.

      Photo Todd Quackenbush, via Unsplash

      View article
      View article
      • SHARE
      • PIN IT

      Empire State Building, Shreve, Lamb and Harmon, New York, USA, 1930

      Photo Triston Dunn, via Unsplash

      View article
      View article
      • SHARE
      • PIN IT

      Empire State Building, Shreve, Lamb and Harmon, New York, USA, 1930

      Photo Ben Dumond, via Unsplash

      View article
      View article
      • SHARE
      • PIN IT

      Musée Du Louvre, Pierre Lescot, Jacques Lemercier, Louis Le Vau, Hector Lefuel and Ieoh Ming Pei, Paris, France, 1546-1989


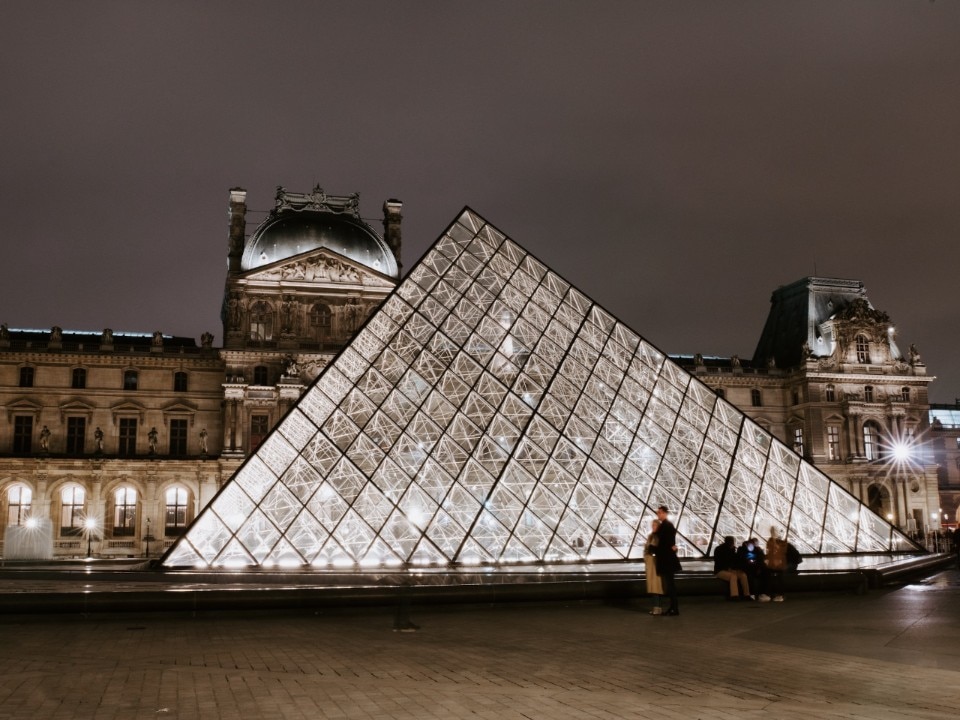

      Wanted by King Philip Augustus in 1190 as a castle-fortress to protect Paris from the Vikings, the Palais du Louvre was used for a variety of purposes over the centuries. With the work carried out by Napoleon I, who completed the Cour Carrée, and Napoleon III, who added the buildings surrounding the Carrousel courtyard, the architecture finally took on the appearance we know today. In 1981, the newly elected French President Francois Mitterrand launched a campaign to renovate cultural institutions throughout France, and on this occasion I.M. Pei redesigned the museum’s main courtyard to relieve the congestion of thousands of daily visitors. 

      Pei’s design for the Louvre addition implemented a large glass and steel pyramid that is surrounded by three smaller triangles that provide light to the space below Cour Napoleon. For Pei, the glass pyramid provided a symbolic entrance that had historical and figurative significance that reinforced the main entrance.


      Photo Francisca Monteiro, via Unsplash

      View article
      View article
      • SHARE
      • PIN IT

      Musée Du Louvre, Pierre Lescot, Jacques Lemercier, Louis Le Vau, Hector Lefuel and Ieoh Ming Pei, Paris, France, 1546-1989

      Photo Yan Berthemy, via Unsplash

      View article
      View article
      • SHARE
      • PIN IT

      Musée Du Louvre, Pierre Lescot, Jacques Lemercier, Louis Le Vau, Hector Lefuel Ieoh Ming Pei, Paris, France, 1546-1989

      Photo Amy-Leigh Barnard, via Unsplash

      View article
      View article
      • SHARE
      • PIN IT



      La Sagrada Família, Antoni Gaudi, Barcelona, Spain, 1882-in progress

      The Sagrada Familia, also known as the Temple Expiatori de la Sagrada Família, is one of Barcelona’s most symbolic monuments. Born from an idea of the rich Catalan publisher and philanthropist Josep Maria Bocabella, the Basilica was initially entrusted to the architect Francisco de Paula del Villar y Lozano – who designed it in a neo-Gothic style – and then passed to Antonio Gaudì in 1883, deeply modifying all the previous project. On June 10th 1926, well before the building was completed, Gaudí died in an accident and all his drawings and models were destroyed in the chaotic looting of the civil war. The following years were in fact a long pause for thought as to how to continue work on the church.


      Some, such as Le Corbusier and Walter Gropius, thought it should be left as an example of brilliant folly; others felt the use of new materials would detract from Gaudí’s original ideals. Yet it is necessary to enter the interior of the Sagrada Familia to remove any doubt about its construction. In 2019, an authorisation from the Sant Martí City Council finally allows construction to continue with an expected completion date of 2026, exactly 100 years after Antoni Gaudí’s death.

      View article
      View article
      • SHARE
      • PIN IT

      La Sagrada Família, Antoni Gaudi, Barcelona, Spain, 1882-in progress

      Photo Rafael Vargas

      View article
      View article
      • SHARE
      • PIN IT

      La Sagrada Família, Antoni Gaudi, Barcelona, Spain, 1882-in progress

      Photo Rafael Vargas

      View article
      View article
      • SHARE
      • PIN IT




      The Shard, Renzo Piano, London, United Kingdom, 2012

      The Shard, that is the common denomination of the London Bridge Tower by  RPBW Renzo Piano Building Workshop, is one of the major landmarks of London’s transformations in the years 2000. With its 310 meters, “The Shard” is currently the tallest building in London, in the United Kingdom and in the entire European continent. It is undoubtedly a recognizable architecture, and yet a fundamentally aniconic one, aiming at blending with the skyline rather than at standing out from it.  The simplicity of its language and its fundamental evanescence make it a consistent episode in the sequence of Piano’s skyscraper, distant from the whimsical and flashy aesthetics of many contemporary tall buildings.

      Photo © Michel Denancé

      View article
      View article
      • SHARE
      • PIN IT

      The Shard, Renzo Piano, London, United Kingdom, 2012

      Photo © Michel Denancé

      View article
      View article
      • SHARE
      • PIN IT

      The Shard, Renzo Piano, London, United Kingdom, 2012

      Photo © Michel Denancé

      View article
      View article
      • SHARE
      • PIN IT




      Gardens by the Bay, Grant Associates, Singapore, 2012

      Designed by UK-based landscape architecture firm Grant Associates, the masterplan is inspired by the orchid, Singapore's national flower, expressing the beauty of orchid flowers through exotic gardens. Here 18 Supertrees provide futuristic landmarks and have been instrumental in shaping Singapore's identity as a “city in a garden”. Tree-like structures between 25 metres and 50 metres high (9 to 16 storeys), these are attractively designed vertical gardens with an emphasis on tropical flowering vines, epiphytes and ferns. The Supertrees are integrated with sustainable energy and water technologies that are an integral part of the Conservatory's cooling. Given the equatorial climate, the grove of Supertrees will help ameliorate discomfort by providing shade and shelter.

      Photo Craig Sheppard

      View article
      View article
      • SHARE
      • PIN IT

      Gardens by the Bay, Grant Associates, Singapore, 2012

      Photo Darren Soh

      View article
      View article
      • SHARE
      • PIN IT

      Gardens by the Bay, Grant Associates, Singapore, 2012

      Photo © Grant Associates

      View article
      View article
      • SHARE
      • PIN IT



      Notre Dame Cathedral, Paris, France, 1163-1344


      Notre Dame Cathedral is a jewel of medieval Gothic architecture rising in the middle of the Seine, on the so-called Île de la Cité, completed after more than 200 years of work. The plan is a Latin cross with a women's gallery and double aisles, with two bell towers. The 45-metre high spire was built later, in 1860.

      The monument - with an average of around 13 million visitors per year - was the subject of a major fire on 15 April 2019. In the approved renovation project, the monument’s structure - including its iconic spire, roof and beams - will not see any modern additions: it will be rebuilt under the supervision of the French government and the plan is basically to reproduce the state it was in before the fire.
      View article
      View article
      • SHARE
      • PIN IT

      Notre Dame Cathedral, Paris, France, 1163-1344

      Photo Joao Araujo

      View article
      View article
      • SHARE
      • PIN IT



      Hallgrímskirkja, Guðjón Samúelsson, Reykjavík, Island, 1945

      A Lutheran place of worship in Reykjavík, Hallgrímskirkja is at 74.5 metres the fifth tallest architectural structure in Iceland. The design was commissioned in 1937 from state architect Guðjón Samúelsson, although construction only began in 1945, after the end of World War II. The white tower includes a stepped belfry and sloping sides in a hexagonal column arrangement. The plastic facade design is inspired by the lava rocks and glaciers of the Icelandic landscape, particularly its basalt columnar formations.

      Photo Yves Alarie, via Unsplash

      View article
      View article
      • SHARE
      • PIN IT

      Hallgrímskirkja, Guðjón Samúelsson, Reykjavík, Island, 1945

      Photo Call me Fred, via Unsplash

      View article
      View article
      • SHARE
      • PIN IT

      Hallgrímskirkja, Guðjón Samúelsson, Reykjavík, Island, 1945

      Photo Nathalie Knop, via Unsplash

      View article
      View article
      • SHARE
      • PIN IT

      View article
      View article
      • SHARE
      • PIN IT
      Loading
      Share
      • Sections
        • Architecture
      • Keywords
      • News
      • Architecture
      • Design
      • Art
      • Opinion
      • Archive
      • Products
      • Foreign Editions
      • Biographies
      • Architectural movements
      • Buildings
      • Architecture Firms
      • Design Essentials
      • Urban stories
      • Gio Ponti
      • Contacts & Editorial Team

      • Follow us
      Legal Note

      Editorial DomusEditoriale Domus Spa
      Via G. Mazzocchi, 1/3
      20089 Rozzano (Mi) -
      Codice fiscale, partita IVA e iscrizione al Registro delle Imprese di Milano
      n. 07835550158
      R.E.A. di Milano n. 1186124
      Capitale sociale versato € 5.000.000,00 - All rights reserved - Privacy - Informativa cookie completa - Gestione Cookies

      China Germany India Mexico, Central America and Caribbean Sri Lanka Korea icon-camera close icon-comments icon-down-sm icon-download icon-facebook icon-heart icon-heart icon--mobile-logo icon-next-sm icon-next icon-pinterest icon-play icon-plus icon-prev-sm icon-prev Search icon-twitter icon-views icon-instagram