



Design firm: Gab Studio
Project name: House on the Edge of Mosina National Park
Location: Mosina, Poland
Size: 254 sqm
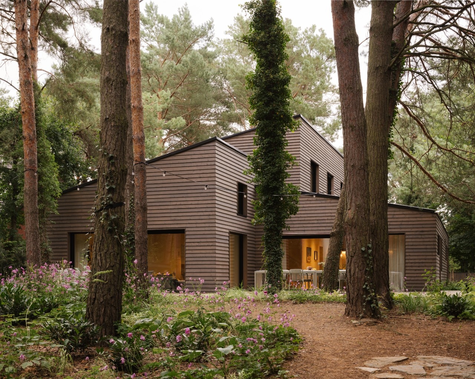
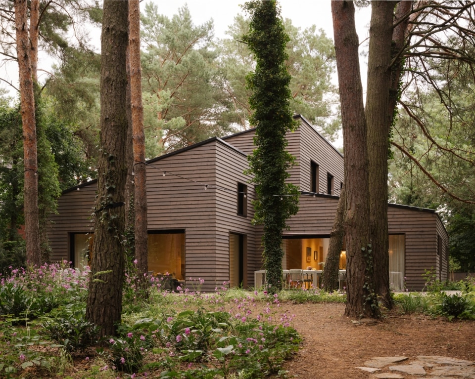
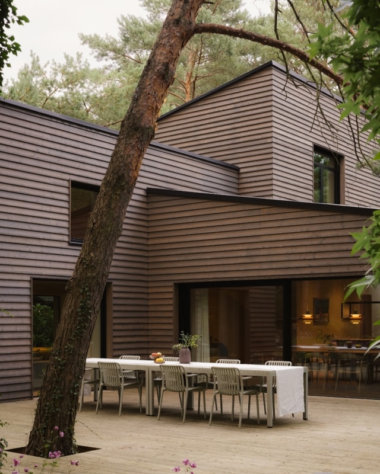
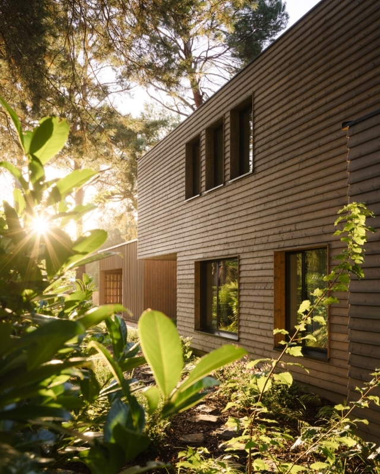
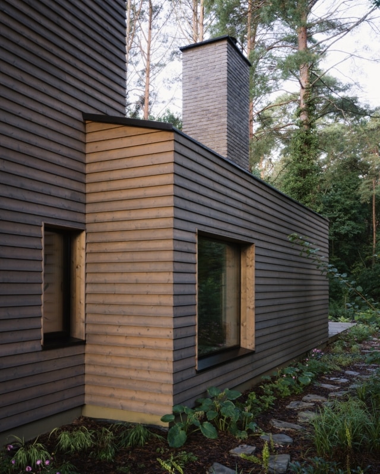
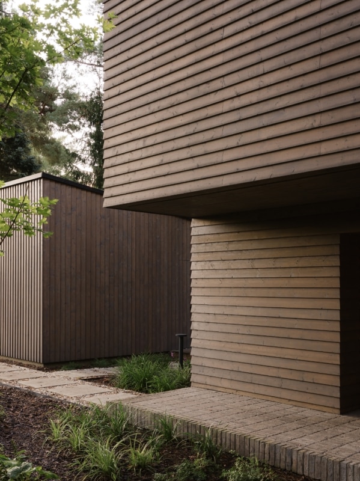
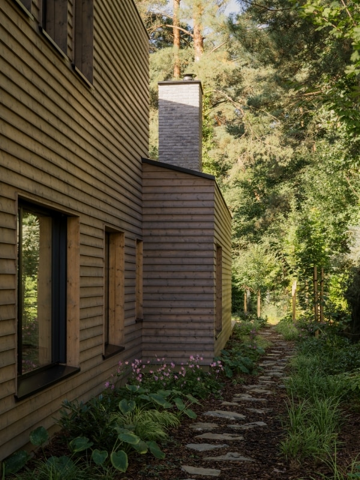
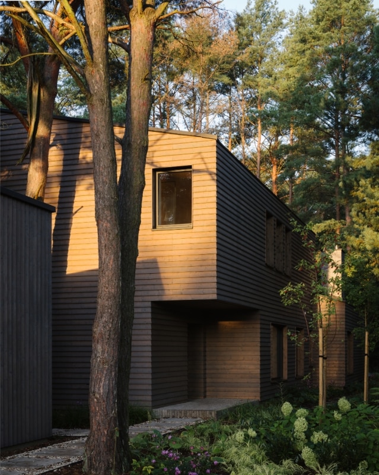
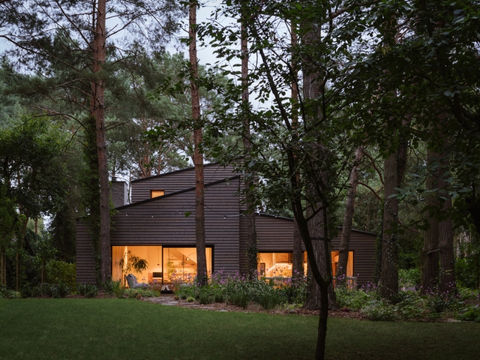
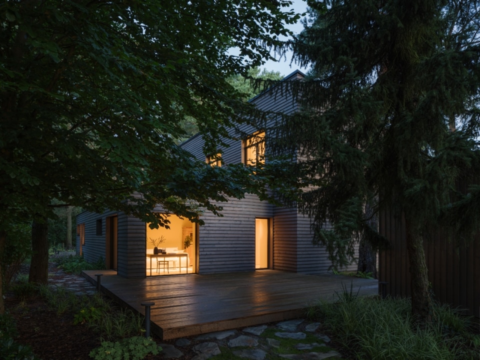
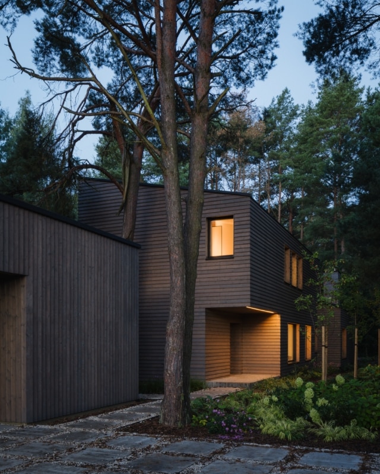
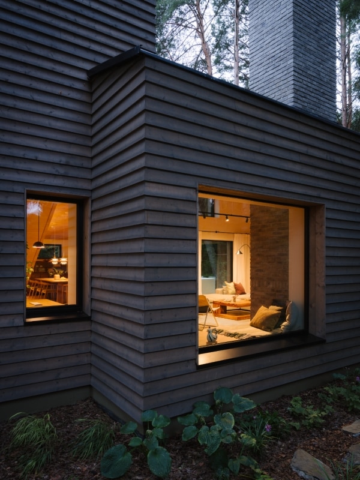
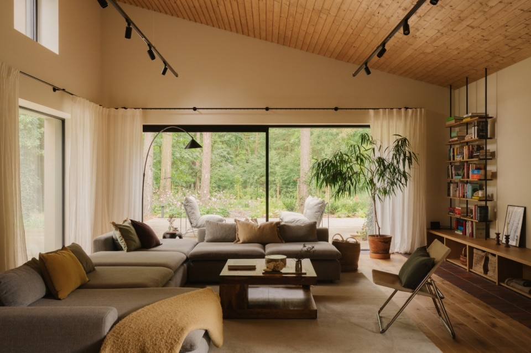
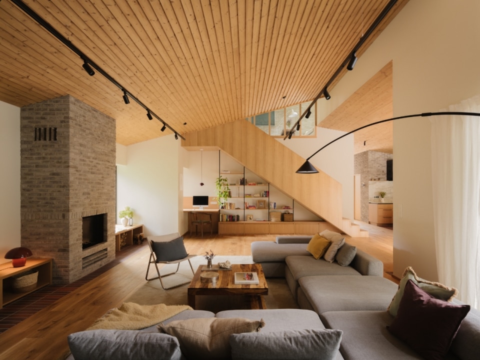
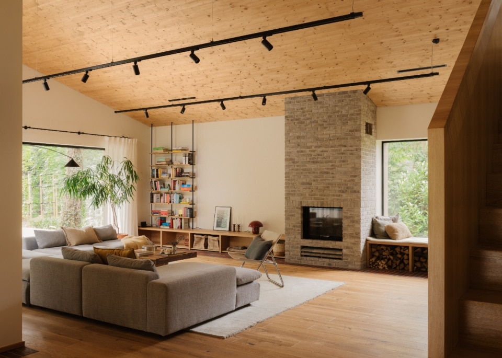
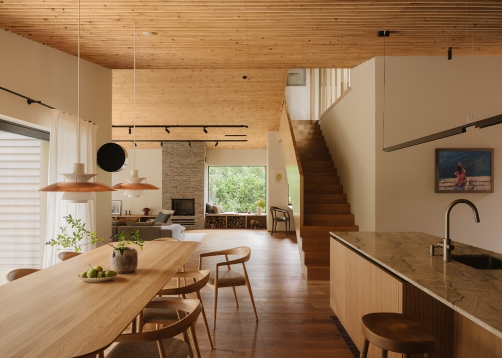
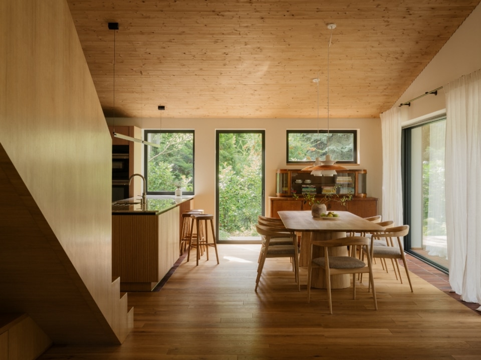
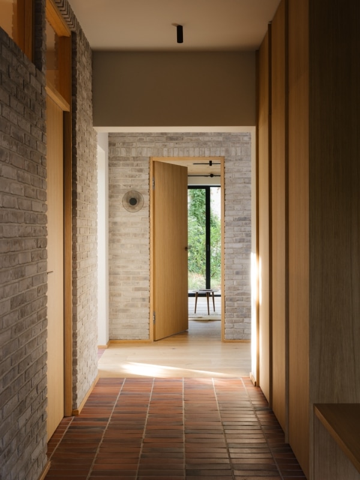
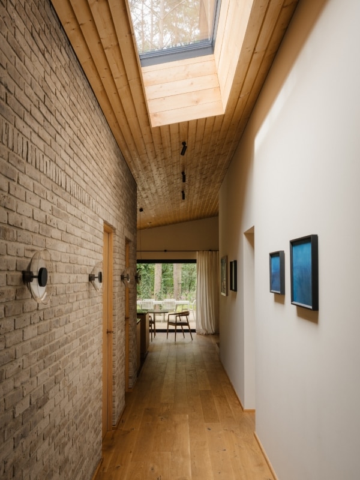
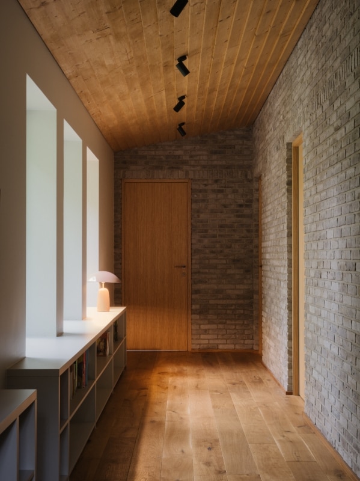
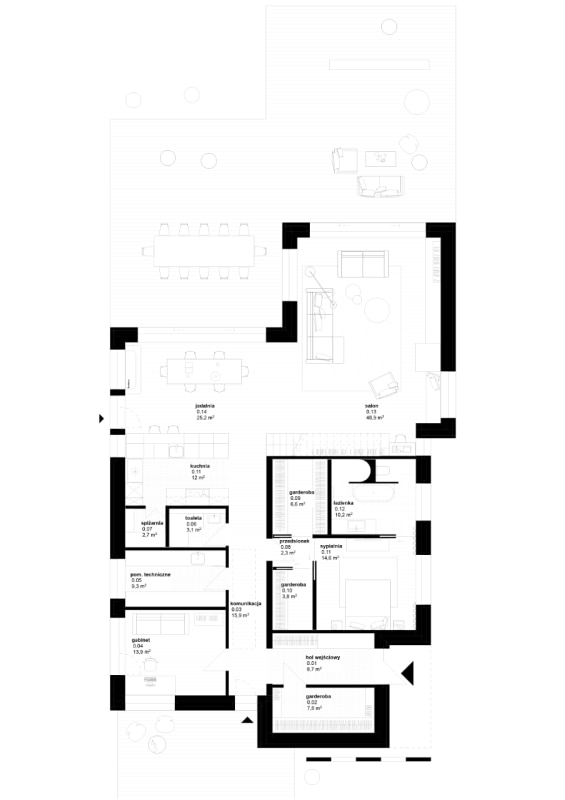
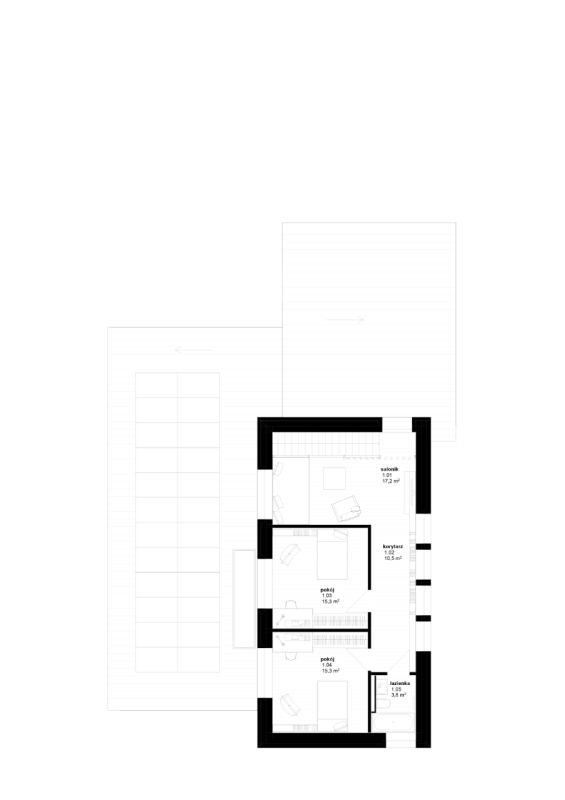
On the edge of the Greater Poland National Park, Gab Studio has designed a house that interacts with the landscape in a way that does not rely on camouflage. Set within the woodland, the project preserves the existing trees, making them an integral part of domestic life. Clad in horizontal planks of Scandinavian spruce treated with natural tar, the building's exterior blends the structure into the landscape while still being visible: the combination of three essential, rigorous volumes corresponds to the clear articulation of the functional programme and openly declares the building's tectonic character, in line with a rationalist-inspired approach. Inside, the sequence of rooms subverts the usual spatial hierarchy of the home. From the entrance hall, the private rooms are accessed, and one gradually proceeds towards the kitchen and living room – the luminous centrepiece of the home which opens out onto the woodland through large windows. A palette of rough, earthy materials – oak, brick and clinker – lends the interiors a tactile, homely character, striking a balance between architectural rigour and domestic warmth.