



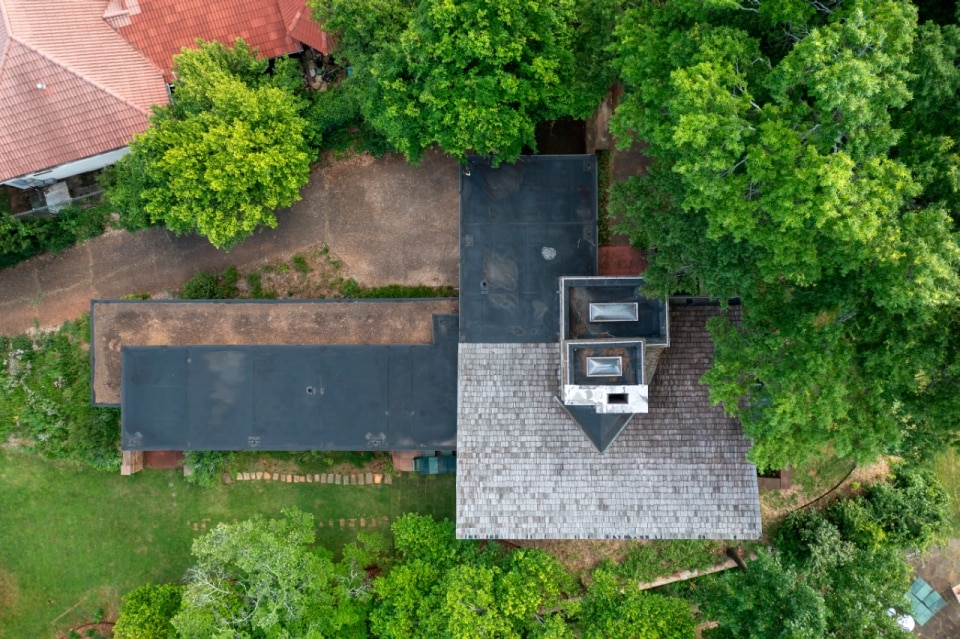


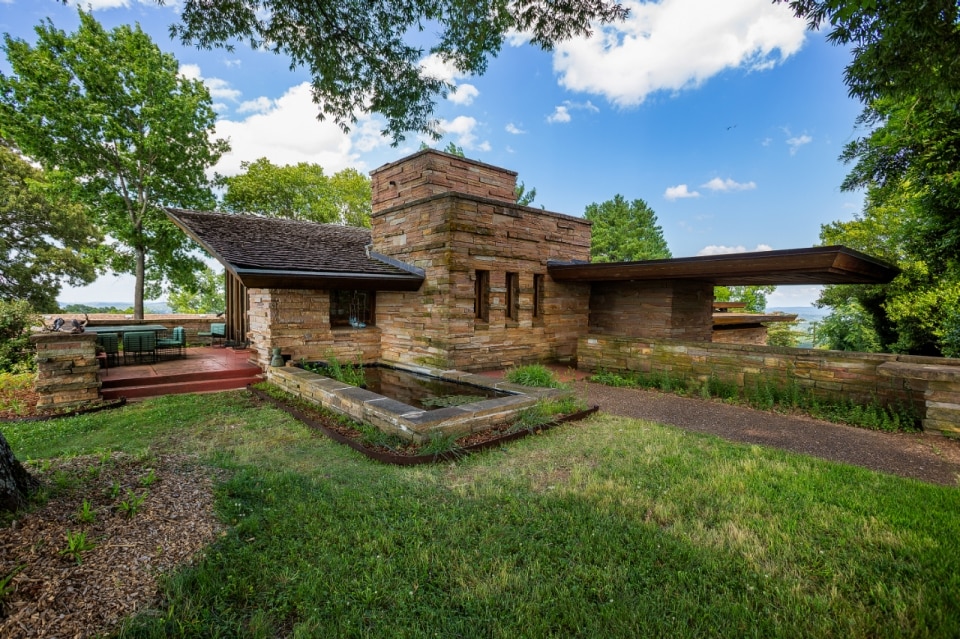
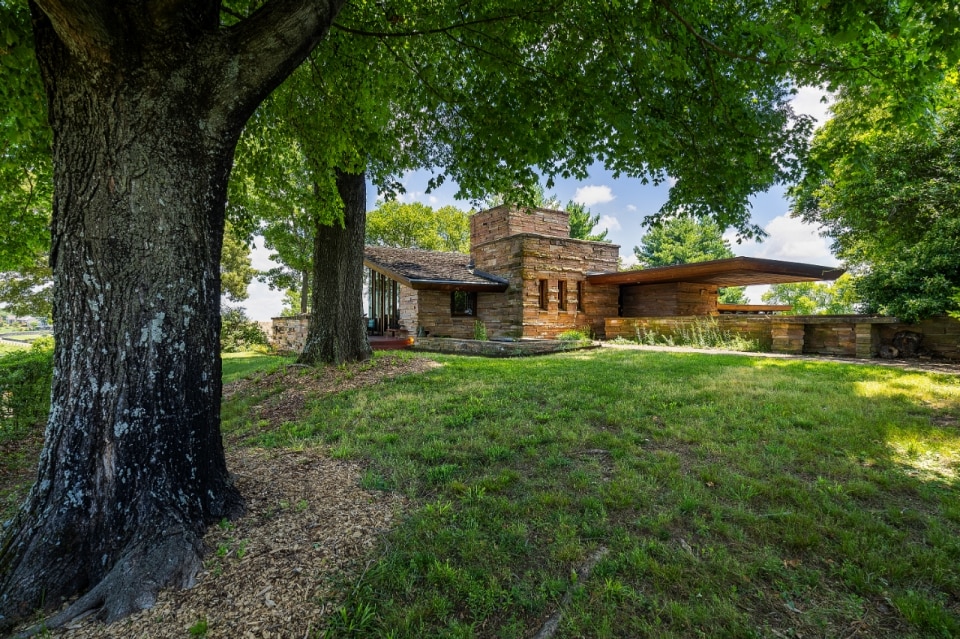

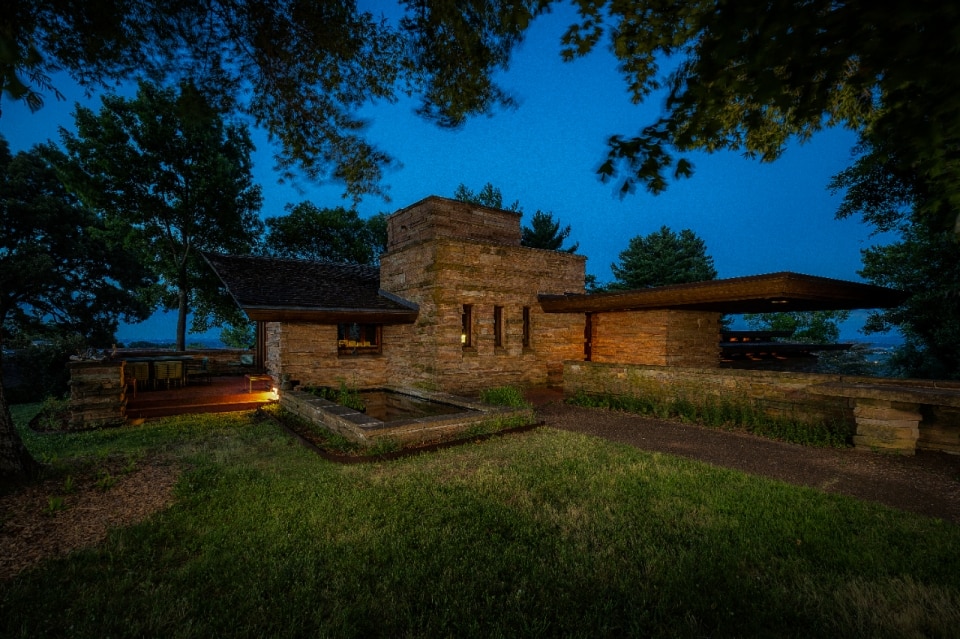
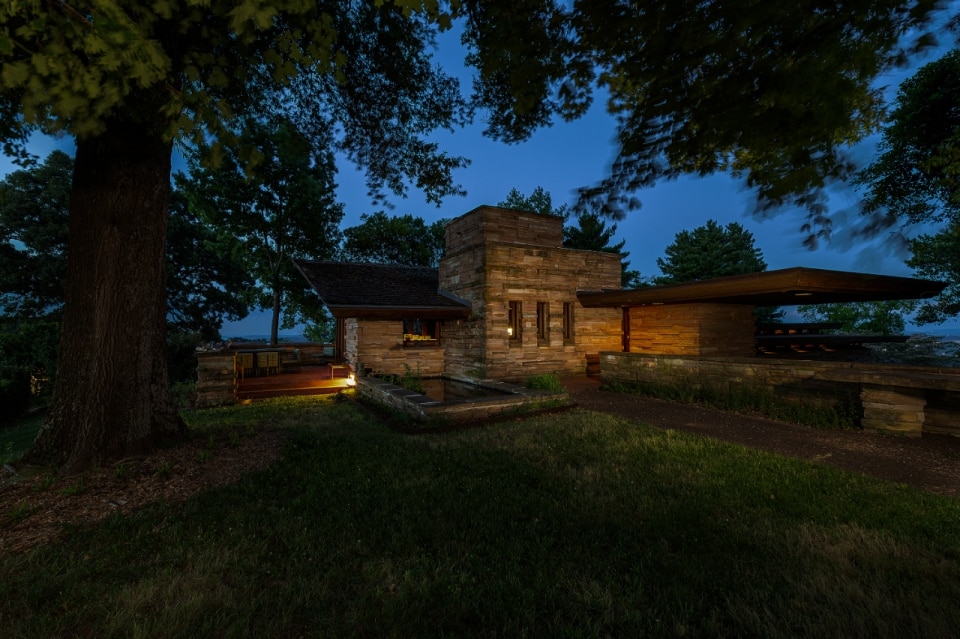

Frank Lloyd Wright designed hundreds of homes throughout his career, but only one in Tennessee. Completed in 1952 in Chattanooga, the Shavin House represents a singular case even within the architect’s own work: Wright developed the project without ever personally visiting the land on which it would stand.
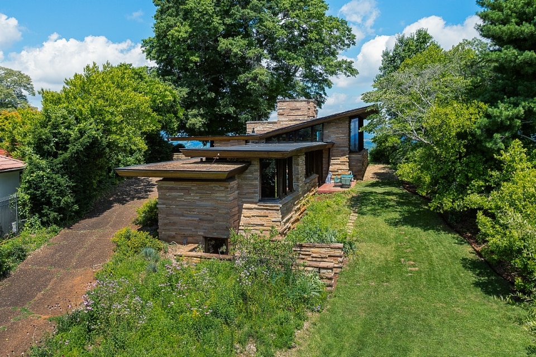
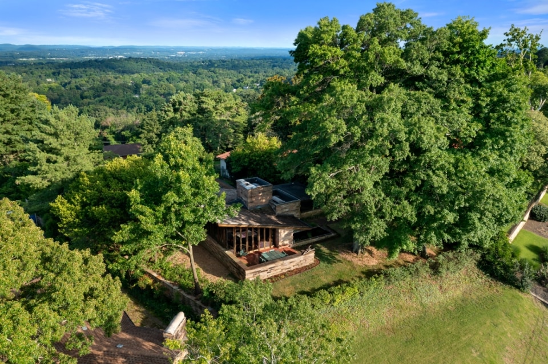
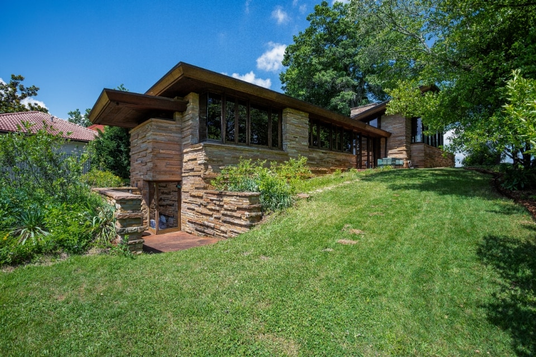
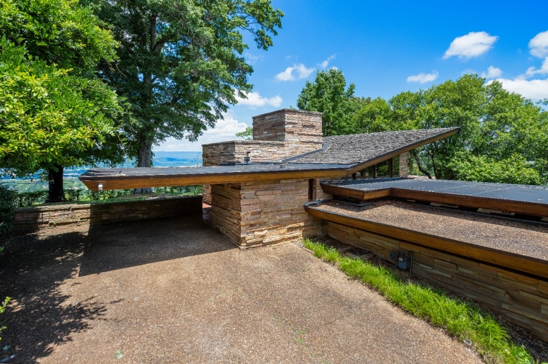
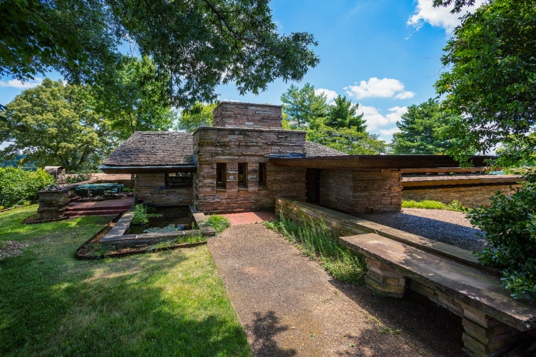
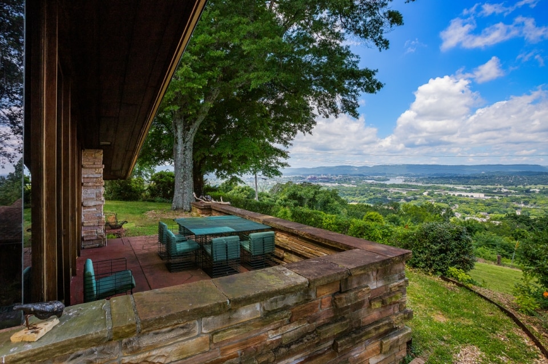
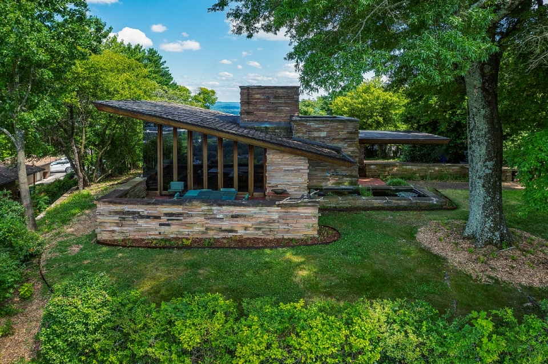
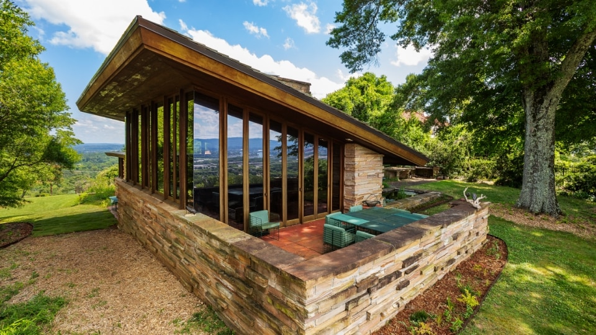
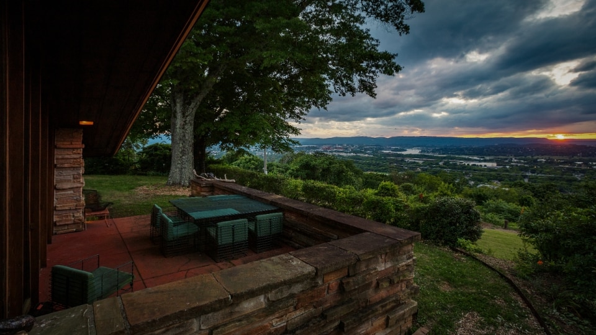
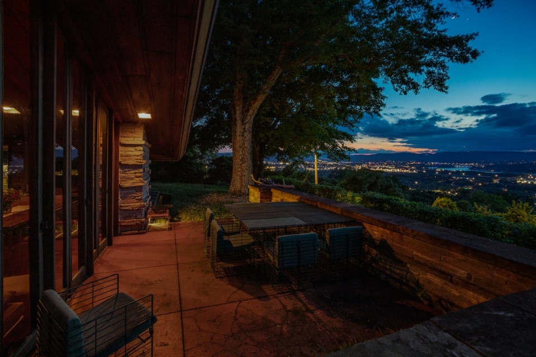
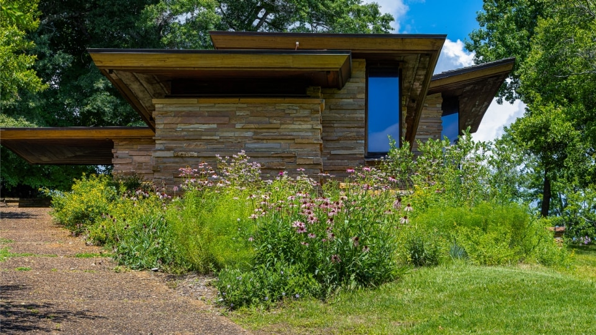
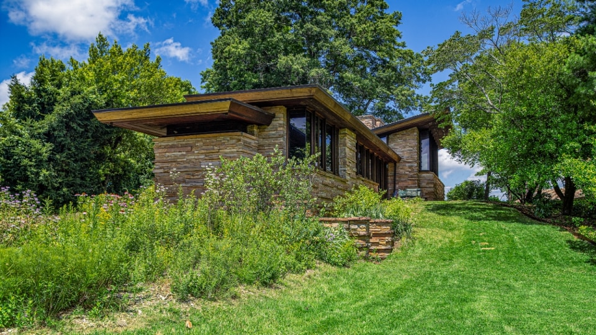
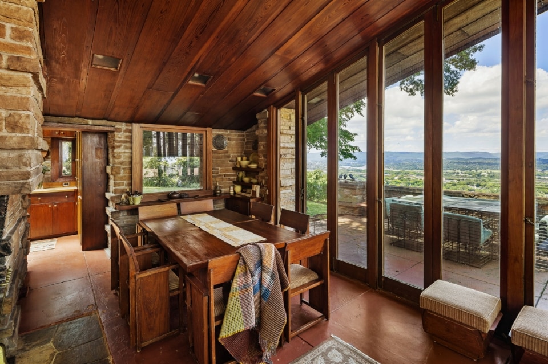
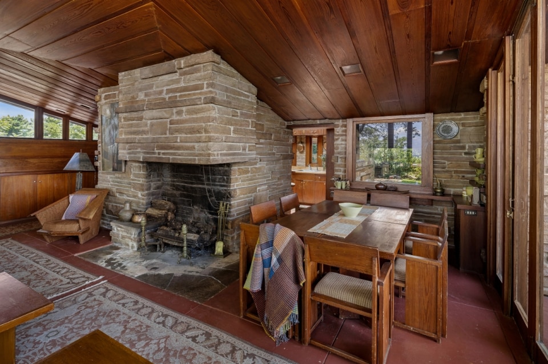
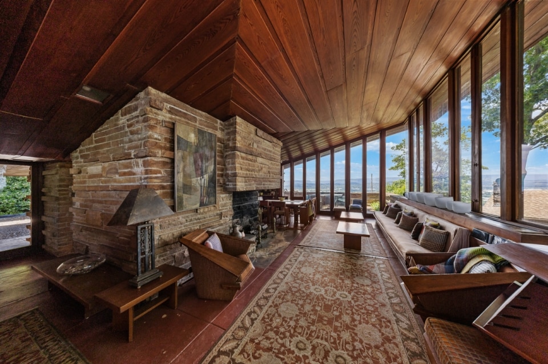
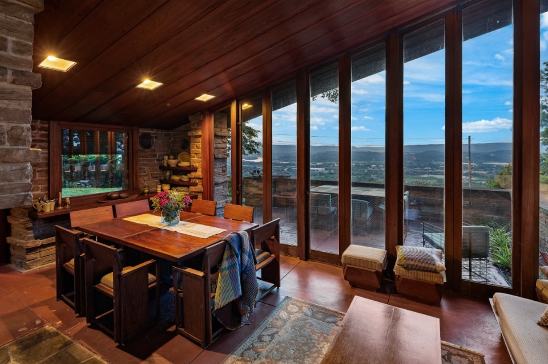
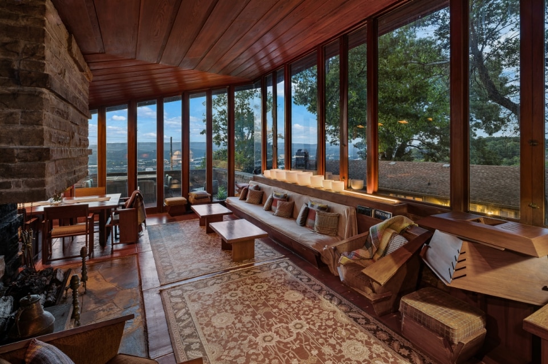
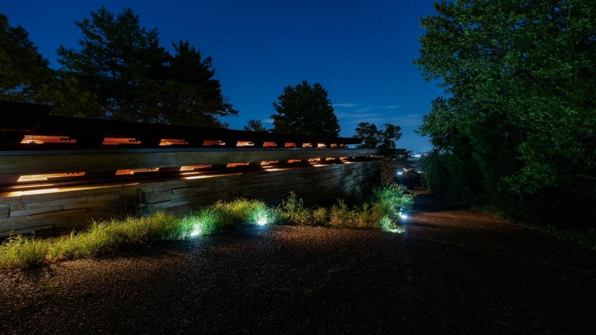
Local materials, especially stone and wood; modest dimensions; the absence of unnecessary ornament; and a constant relationship between interior spaces and the surrounding landscape: these are some of the fundamental principles of the Usonian house, and they find one of their most complete expressions in the Shavin House. Built for Seamour and Gerte Shavin, the residence is located near the Tennessee River and Lookout Mountain, in a setting where the architecture appears to respond directly to the contours of the terrain.
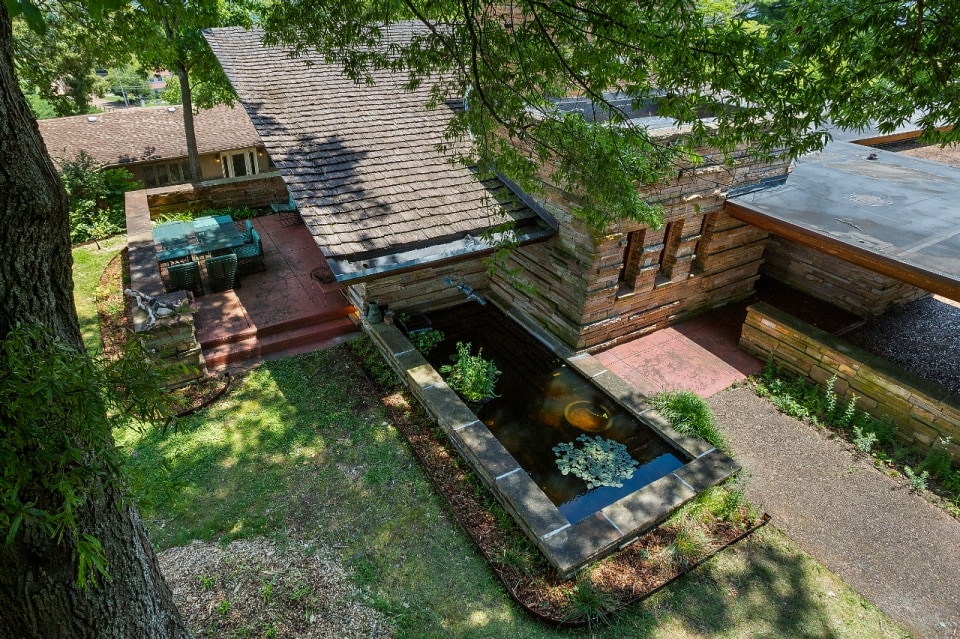
The house originated from the Shavins’ search for a modern home inspired by Wright’s principles, although the architect himself never reached the site. One of his collaborators, Marvin Bachman, oversaw the construction; he died in an accident before the building was completed.
The house was added to the National Register of Historic Places in 1993 and became Chattanooga’s first local historic landmark in 1995. It has now been put on the market by Karen Shavin, daughter of the original owners.
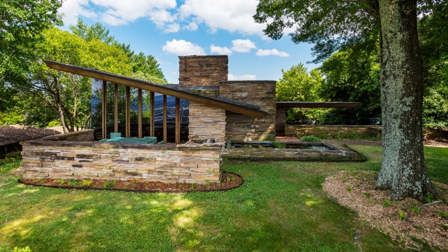
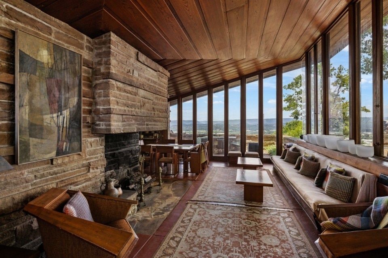
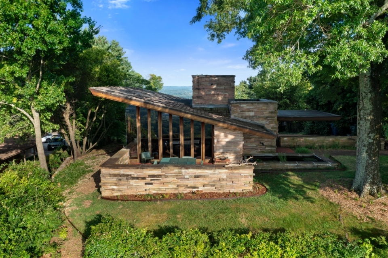
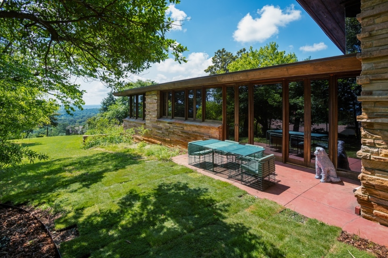
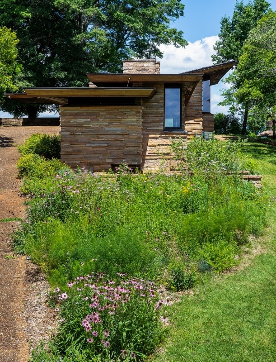
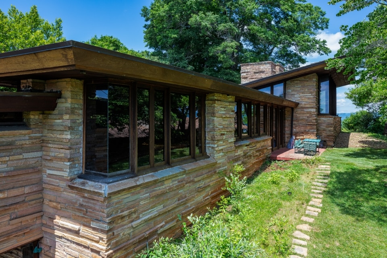
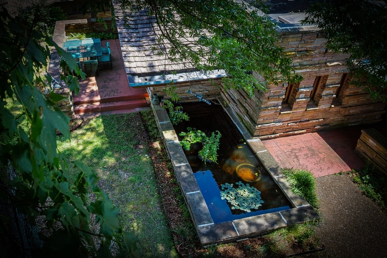
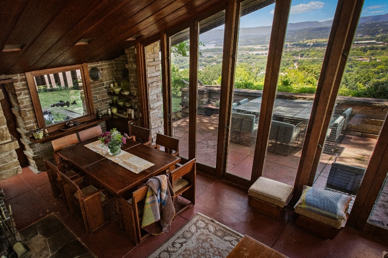
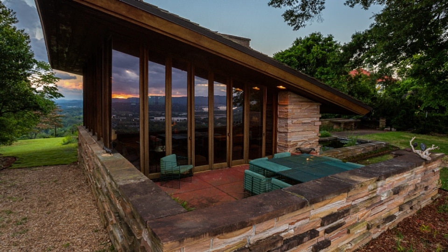
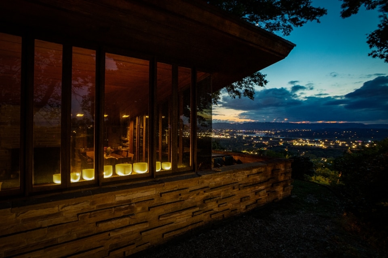
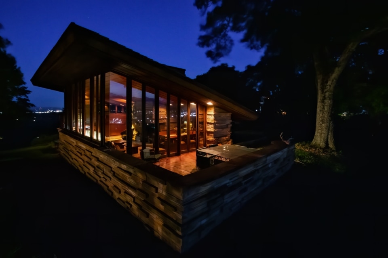
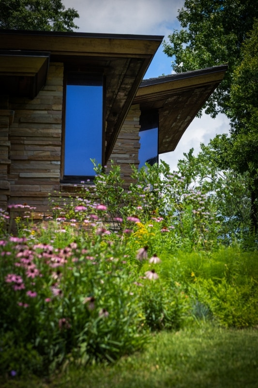
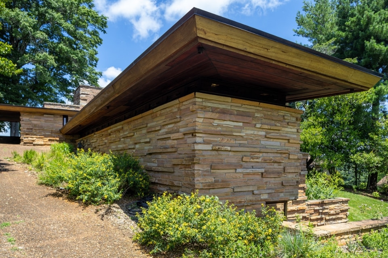
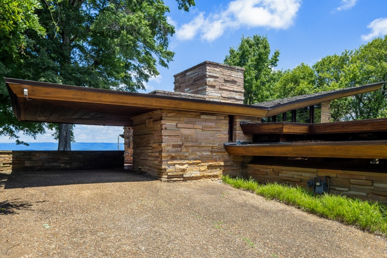
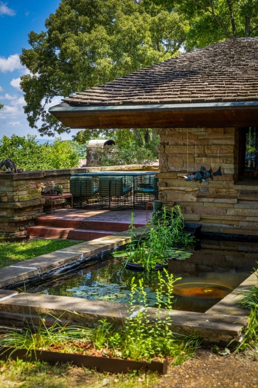
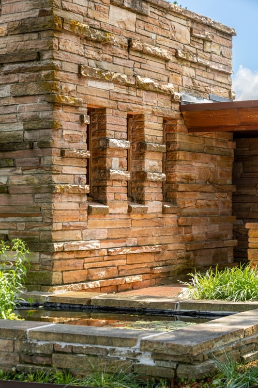
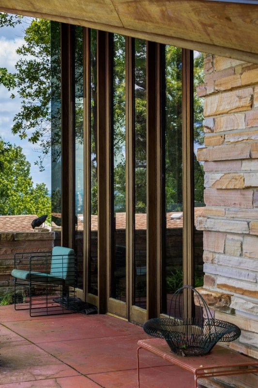
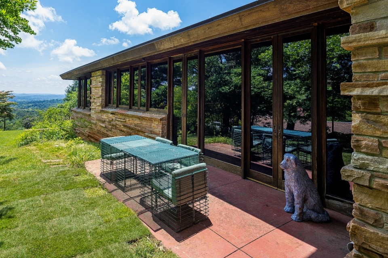
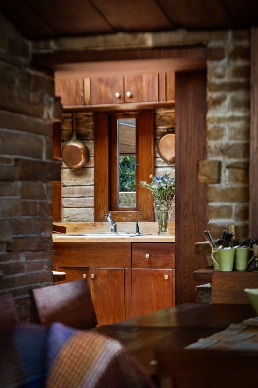
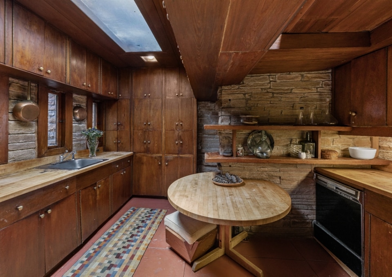
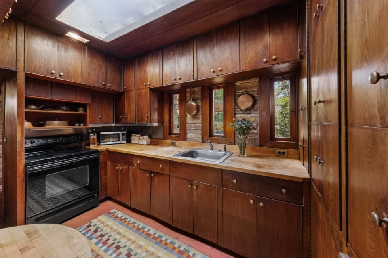
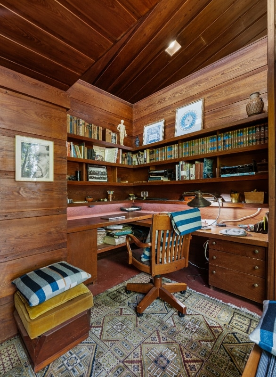
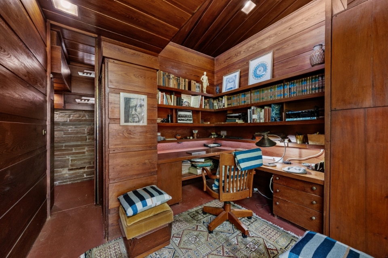
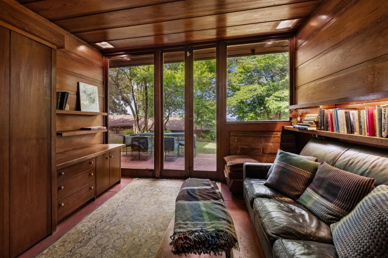
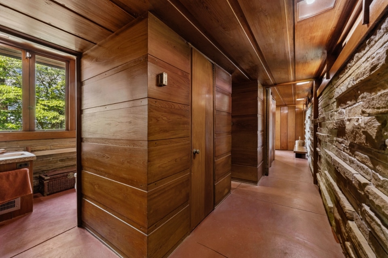
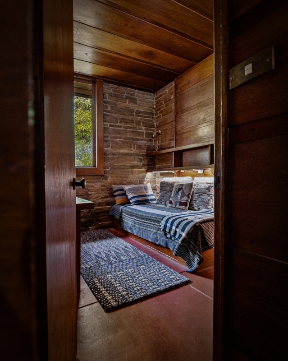
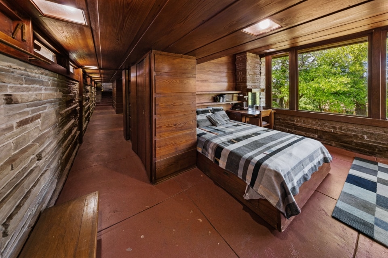
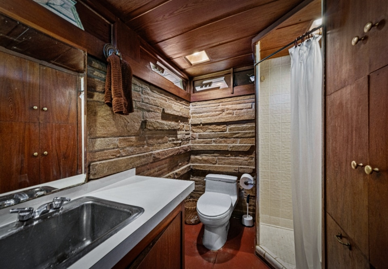
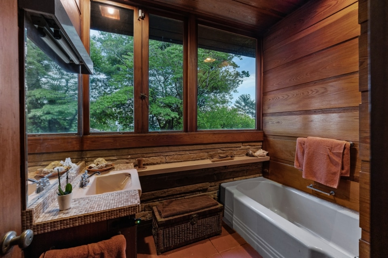
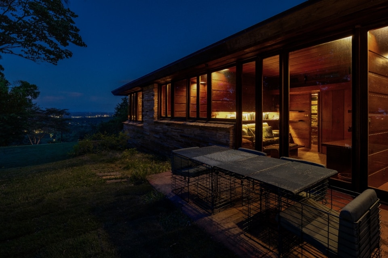
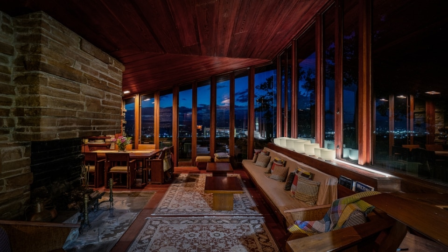
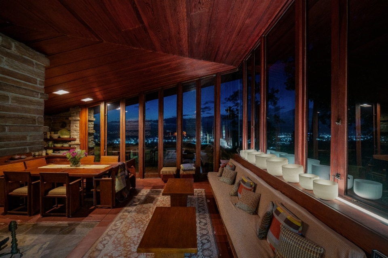
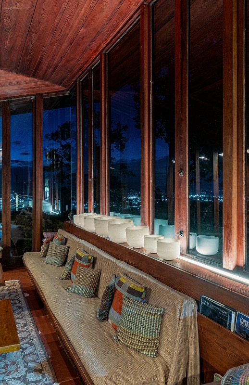
The most striking quality of the Shavin House is the way it establishes a physical relationship with its setting. The sequence of spaces alternates between intimate passages and larger rooms, creating an internal rhythm that guides the movement of its inhabitants while following the character of the landscape. The façades use local Crab Orchard stone to create continuity with the mountain, while cypress wood introduces warmer, more domestic surfaces. Glass takes on different configurations — from the large openings of the living room to clerestory windows and extended glazed bands — reducing the distance between interior and exterior and making the landscape an integral part of the home.
The sale, handled by Alliance Sotheby’s International Realty, brings renewed attention to one of the most unusual episodes in Wright’s residential architecture. Like other buildings by the architect currently on the market, the Shavin House also raises a broader question: how can the preservation and financial management of privately owned architectural heritage with public value be ensured?