



Architectural firm: Čechvala architects
Project name: Rodinný dom pri Dunajskom ramene
Location: Bratislava, Slovakia
Dimensions: 1,250 sqm (lot), 144 sqm (built-up area), 268 sqm (floor area)
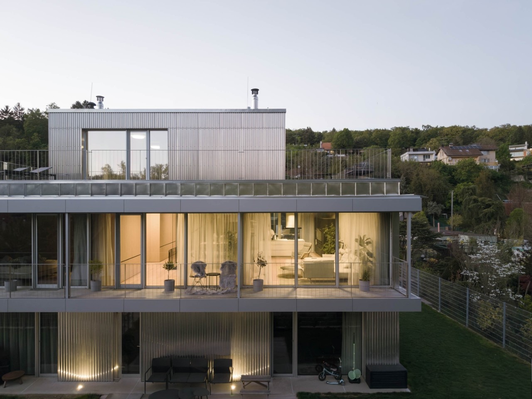
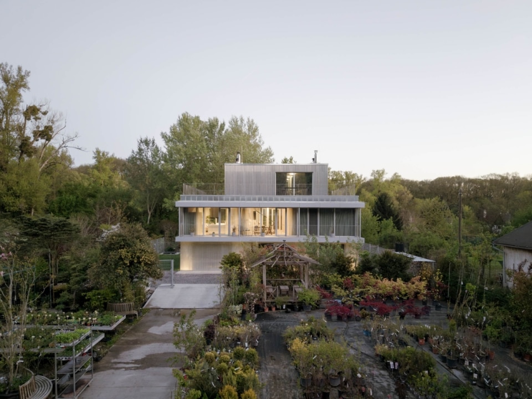
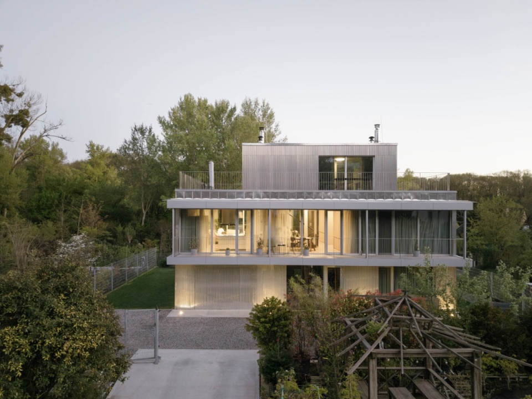
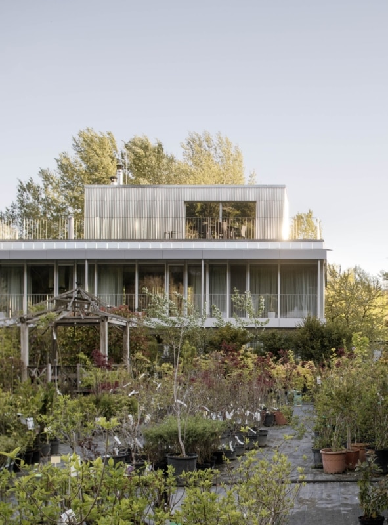
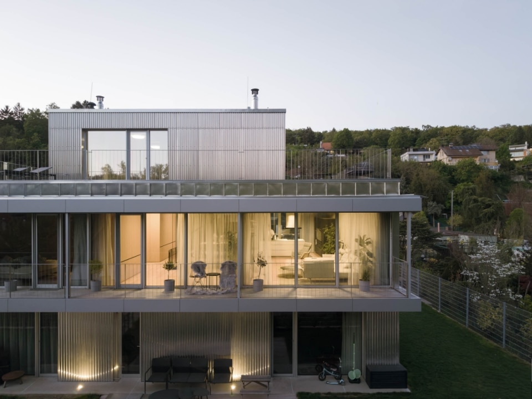
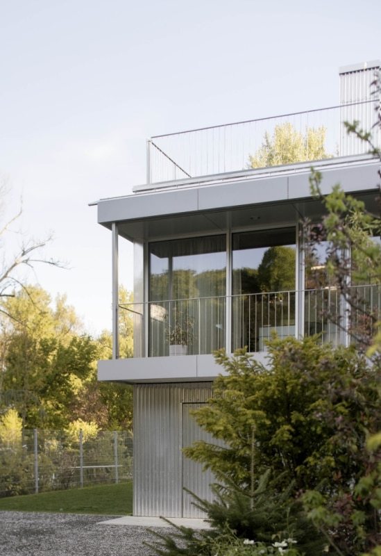
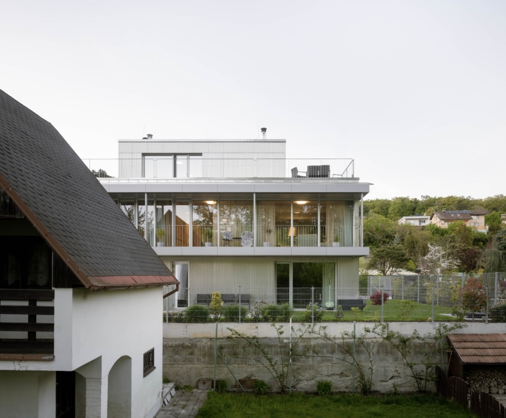
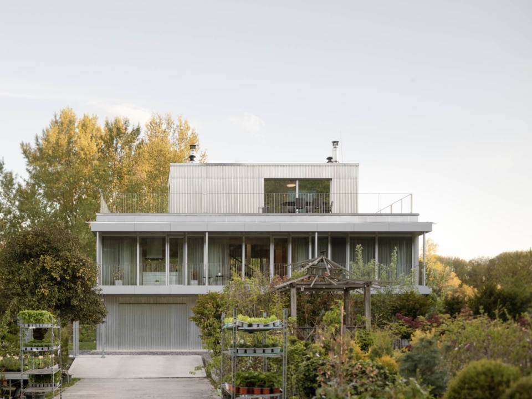
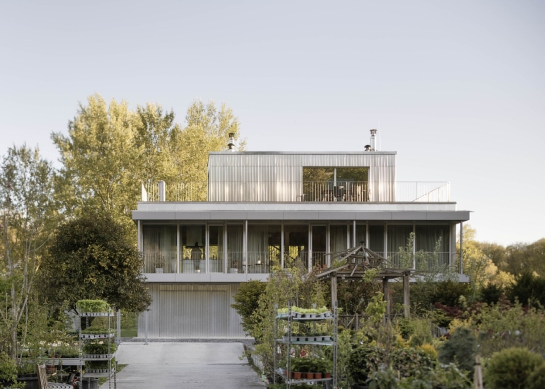
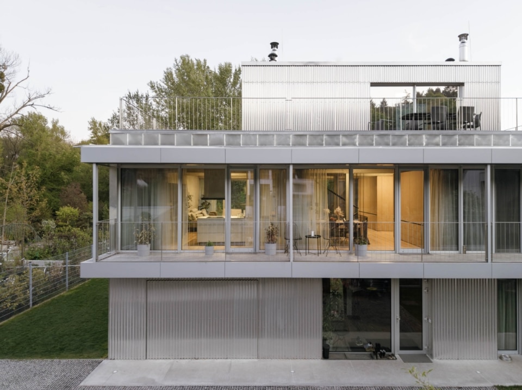
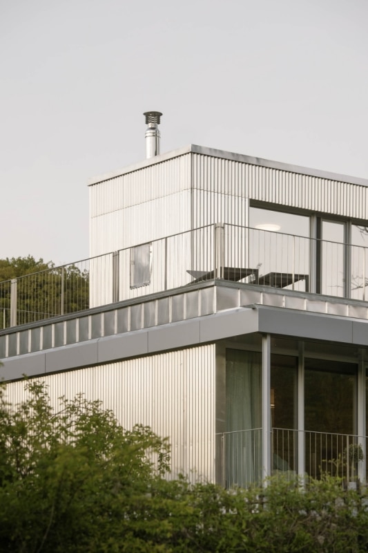
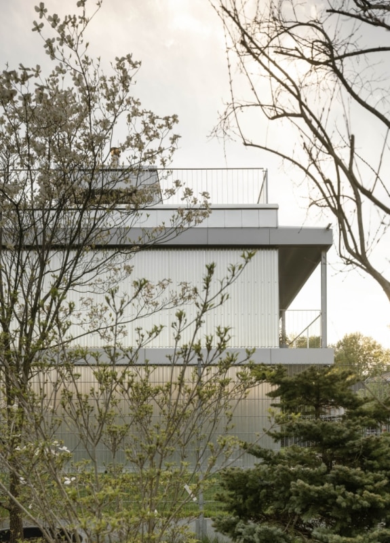
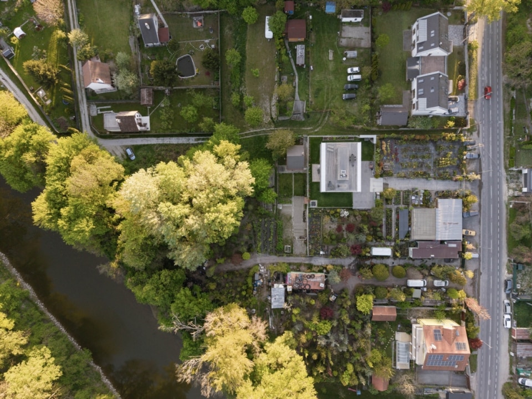
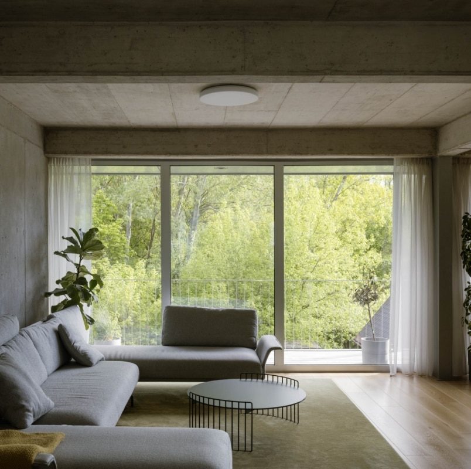
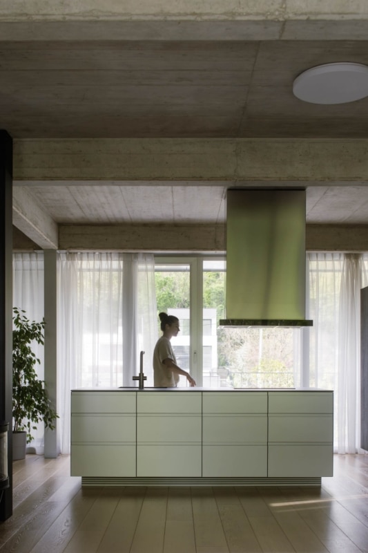
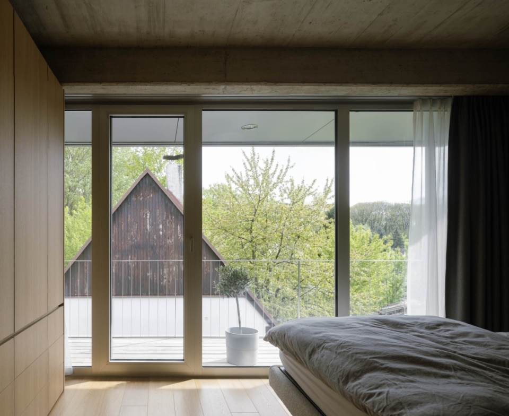
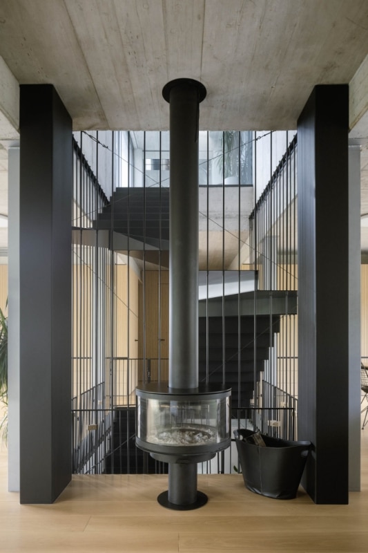
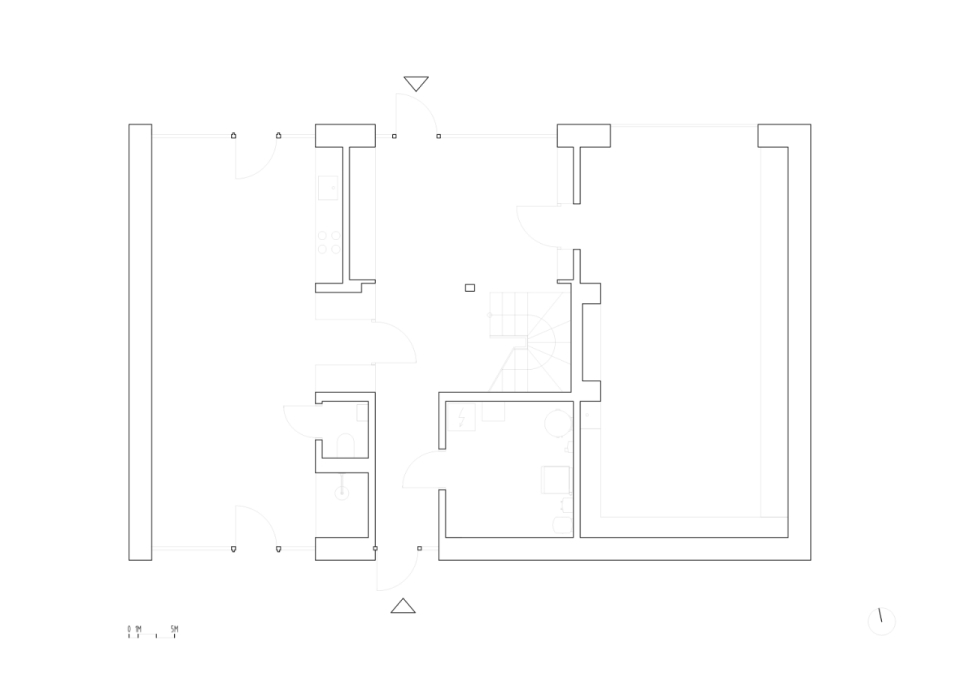
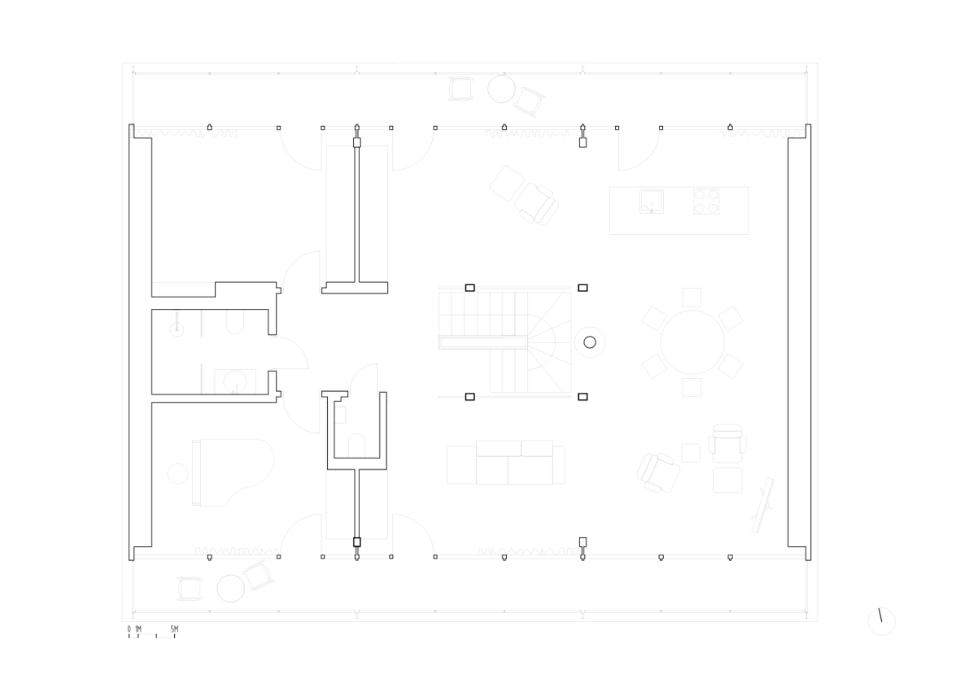
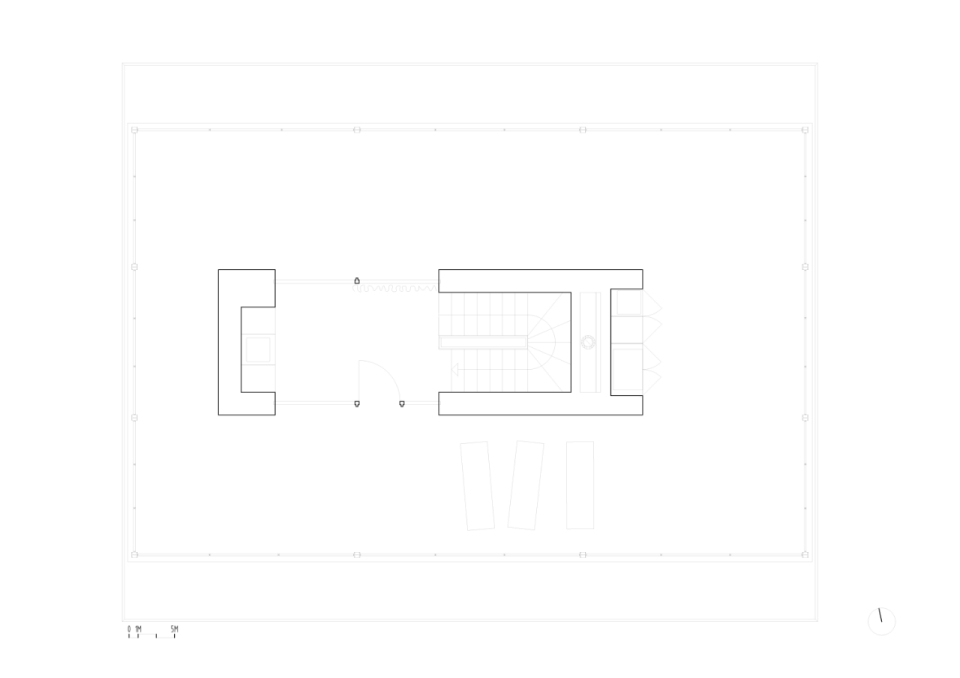
Set on the slopes of the Carpathians and along a branch of the Danube near Bratislava, the detached house designed by Čechvala Architects is conceived as an open and reconfigurable system. Drawing on the teachings of Lacaton & Vassal, the project interprets the house as an open, transformable system shaped by modular grids and minimalist, industrially inspired materials. The house is arranged over three levels. The ground floor comprises an entrance hall, a garage, utility rooms and a gym. The first floor houses the living areas and the roof serves as a panoramic terrace with views of the surrounding landscape. A steel staircase runs vertically through the house, connecting the different levels and bringing natural light deep into the interior via a skylight. The spatial organisation is defined by a grid of columns and beams which is also visible on the façade where the structure's rhythm interacts with the untreated raw aluminium cladding. Inside, the grid-based structure avoids permanent partitions, with the main floor conceived as a continuous space designed to accommodate evolving living arrangements over time.