



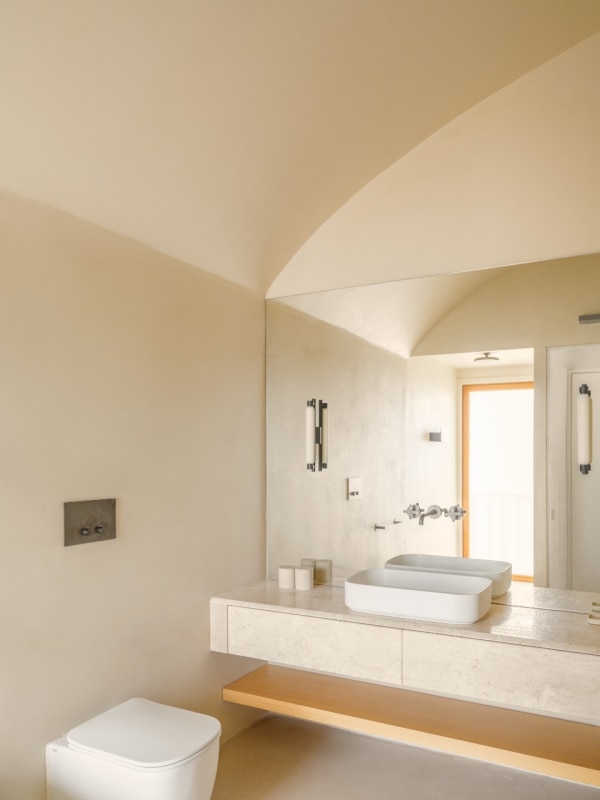
Design firm: caarpa
Project name: Cala del Faro
Location: Costa Smeralda, Sardinia, Italy
Dimensions: Covered area: 110 square meters, outdoor area: 300 square meters
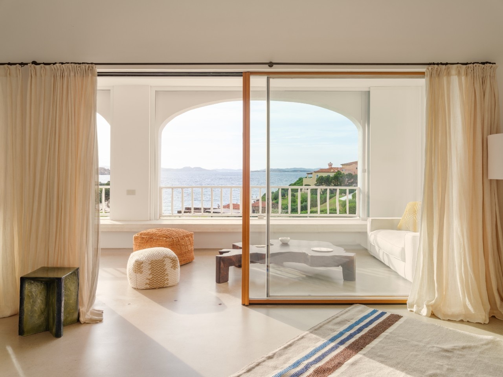
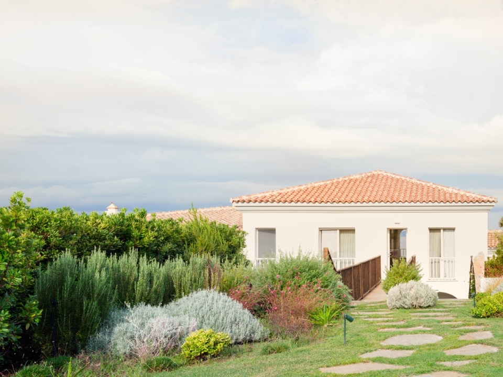
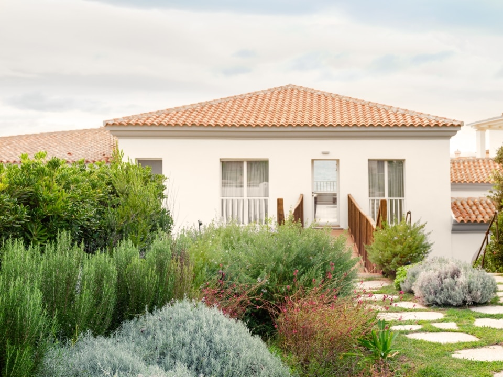
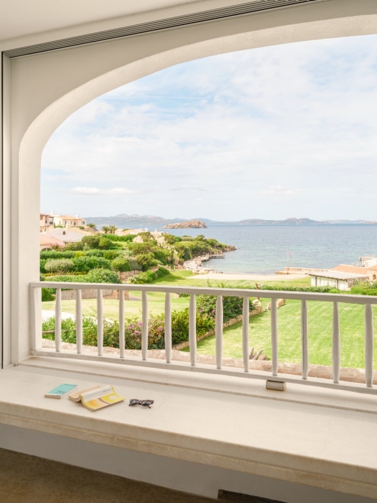
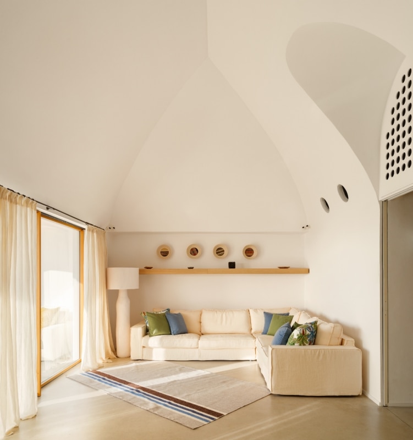
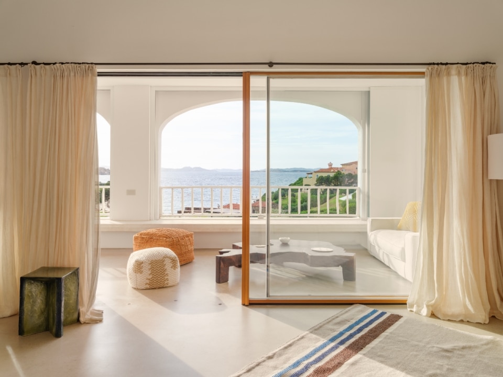
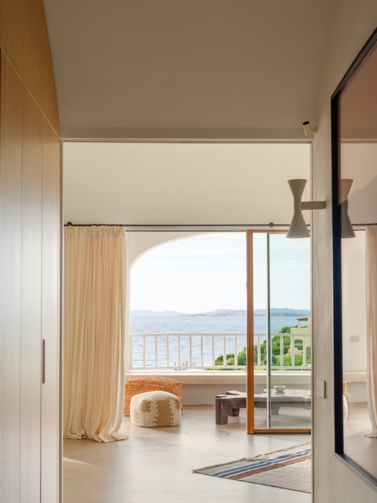
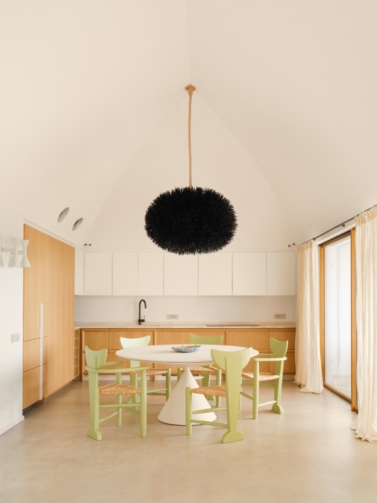
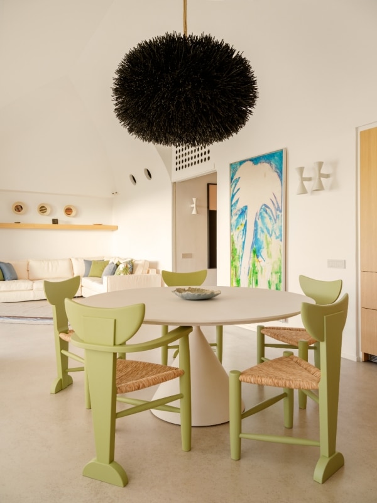
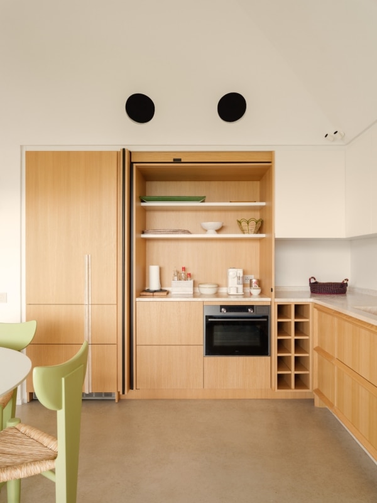
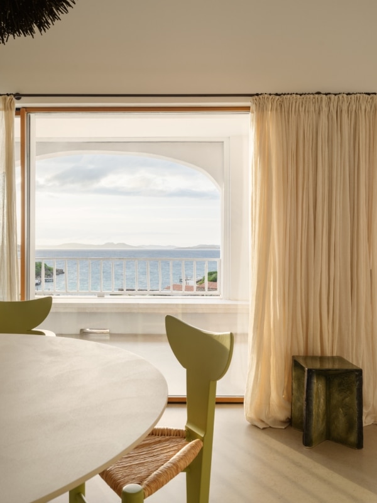
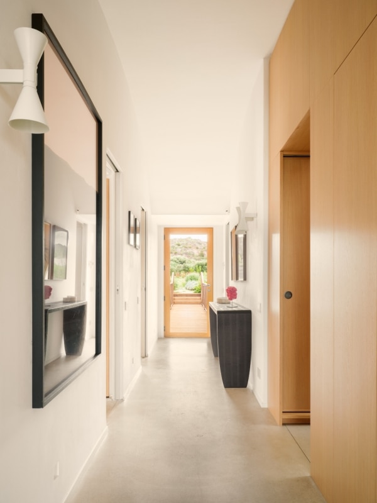
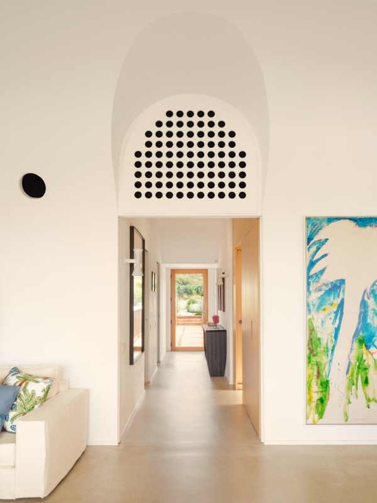
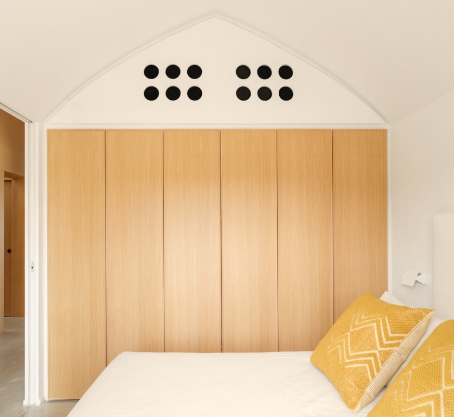
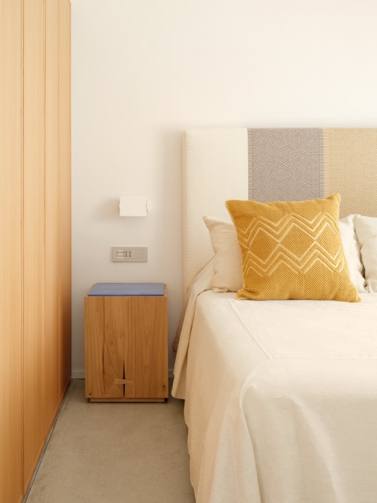
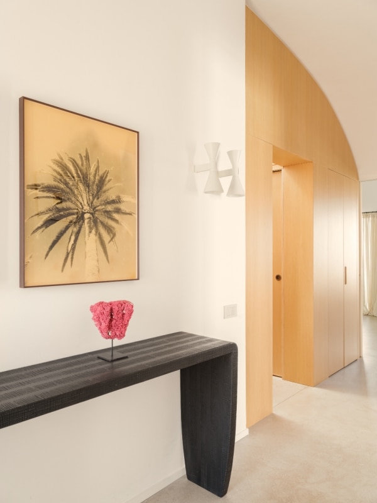
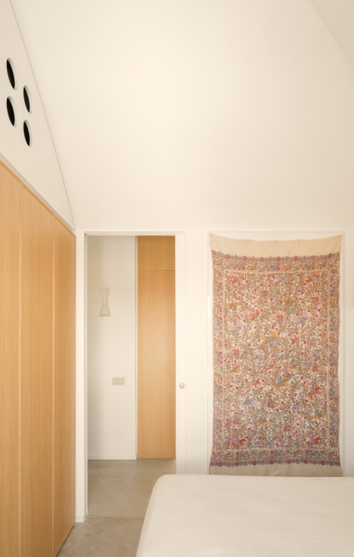
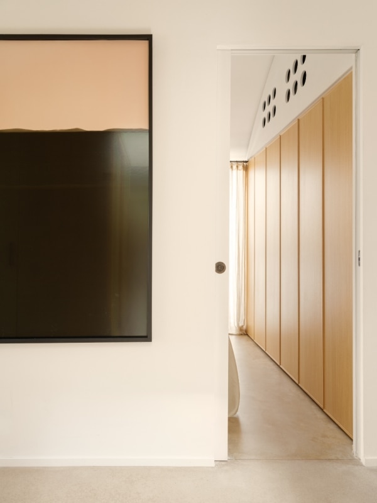
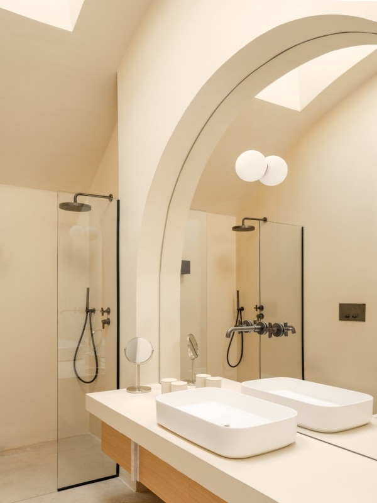
In Costa Smeralda, the renovation of a home created by merging two one-bedroom holiday apartments—originally conceived as part of a serial tourist development—reinterprets the vocabulary of the region's architectural masters, combining the compositional rigour of Luigi Vietti with the organic plasticity of Jacques Couëlle. The layout is deliberately restrained: a central corridor connects two guest bedrooms, service areas, and a primary bedroom with an en-suite bathroom, while the living room extends seamlessly into the loggia, establishing a continuous relationship with the Mediterranean landscape. The project's defining gesture is the removal of the intermediate ceiling, allowing the original pitched roof volume to be recovered and a sequence of vaulted ceilings to unfold. In doing so, the curve—the foundational element of Costa Smeralda's architectural language—is shifted from plan to section, creating a continuous interplay of sculptural surfaces. Inside, a carefully calibrated material palette updates the Costa Smeralda vernacular without lapsing into nostalgia. Oak joinery, fine terrazzo flooring in hues drawn from the beach below, and a selection of contemporary furnishings—including the reissued chair designed by Luigi Vietti for the Hotel Cala di Volpe—combine to create interiors that are both rooted in place and unmistakably contemporary.