



Design firm: Francesco Lipari, Lillo Giglia, Giuseppe Conti
Project name: Santa Barbara Parish Complex
Location: Licata, Agrigento, Italy
Dimensions: site area: 5,700 sqm, church: 963 sqm, pastoral ministry spaces: 557 sqm, rectory: 162 sqm
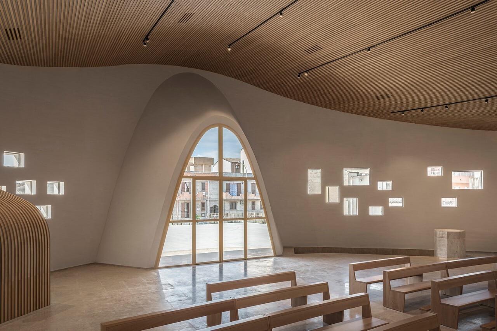
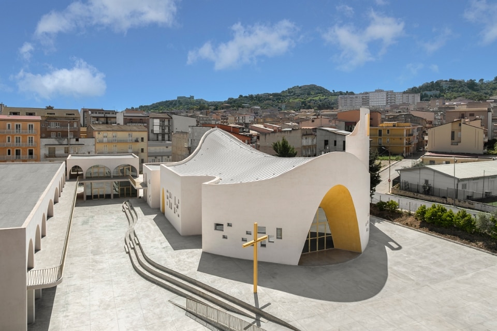
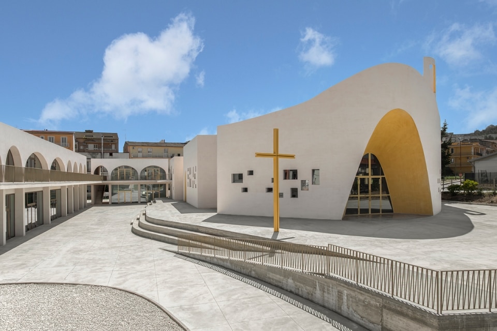
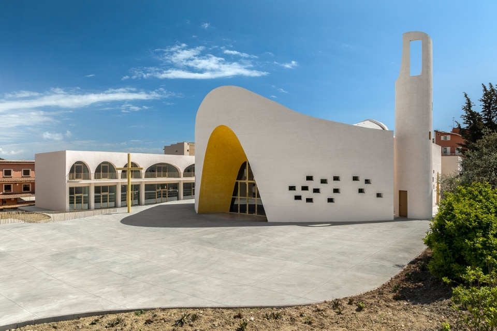
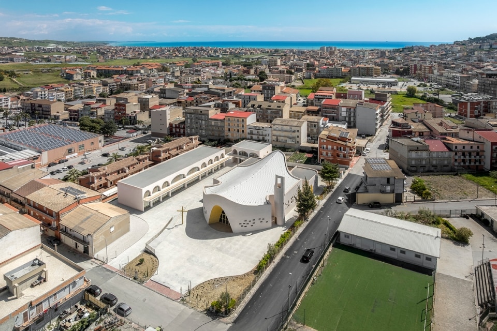
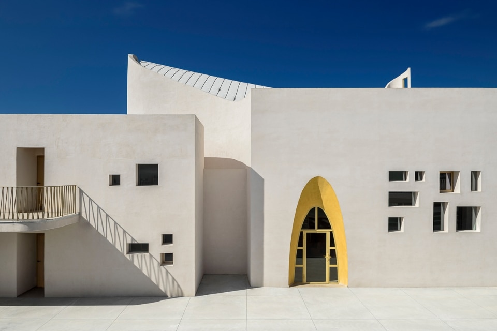
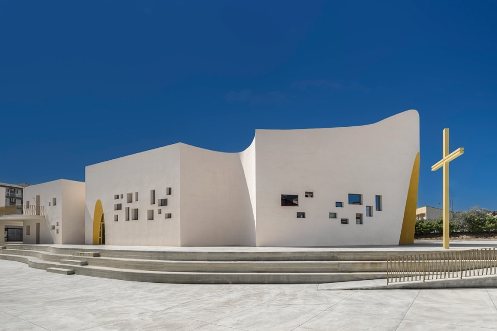
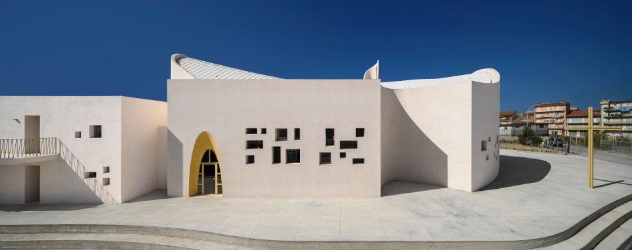
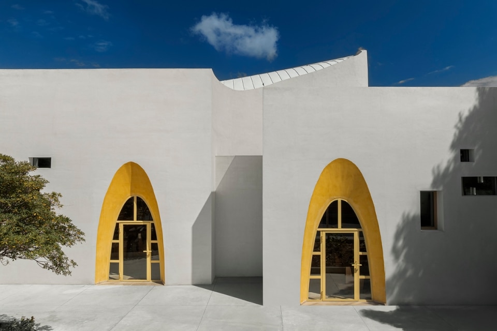
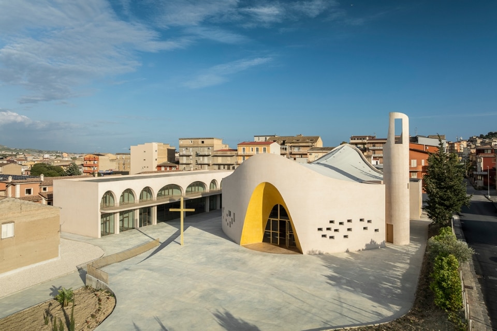
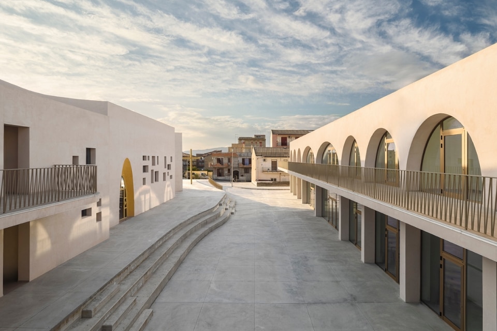
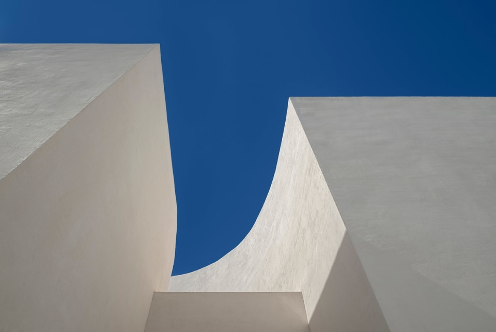
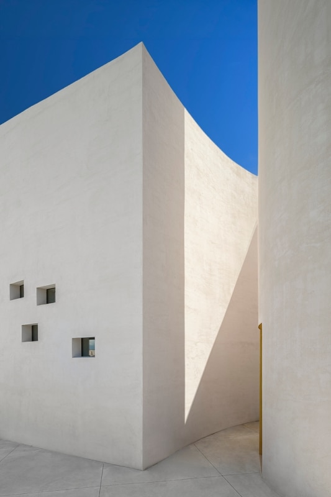
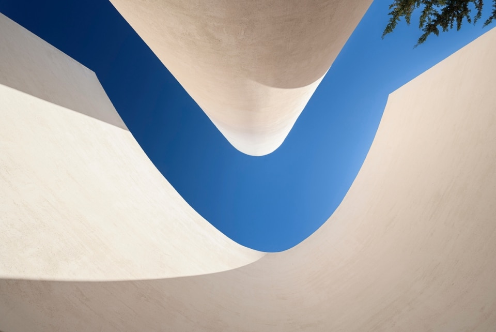
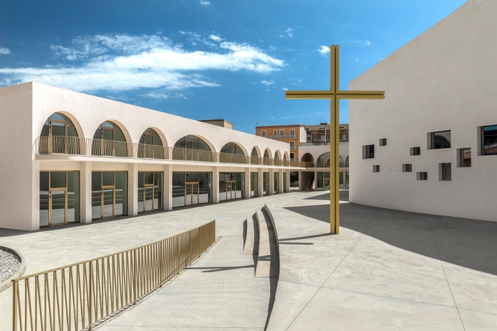
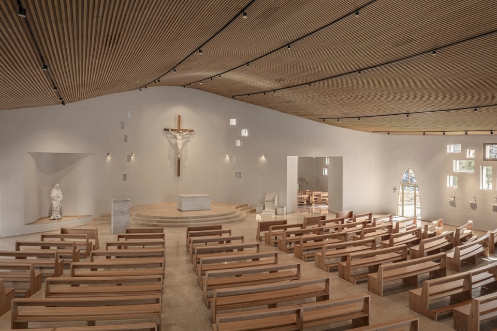
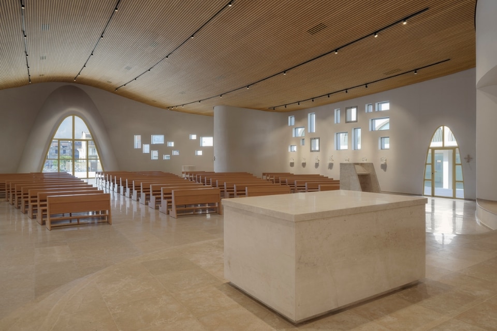
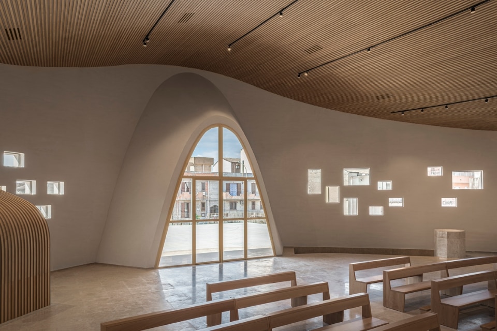
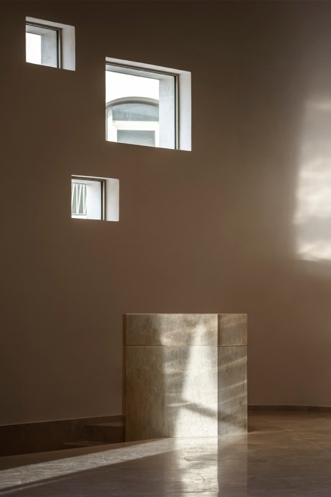
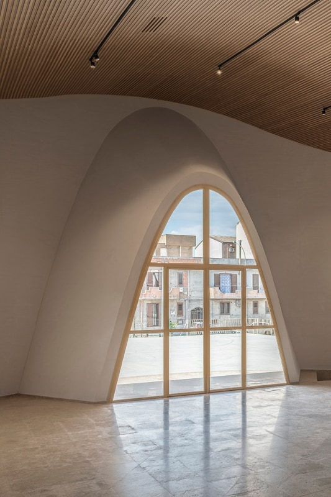
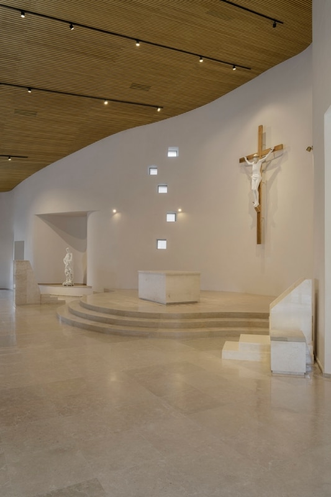
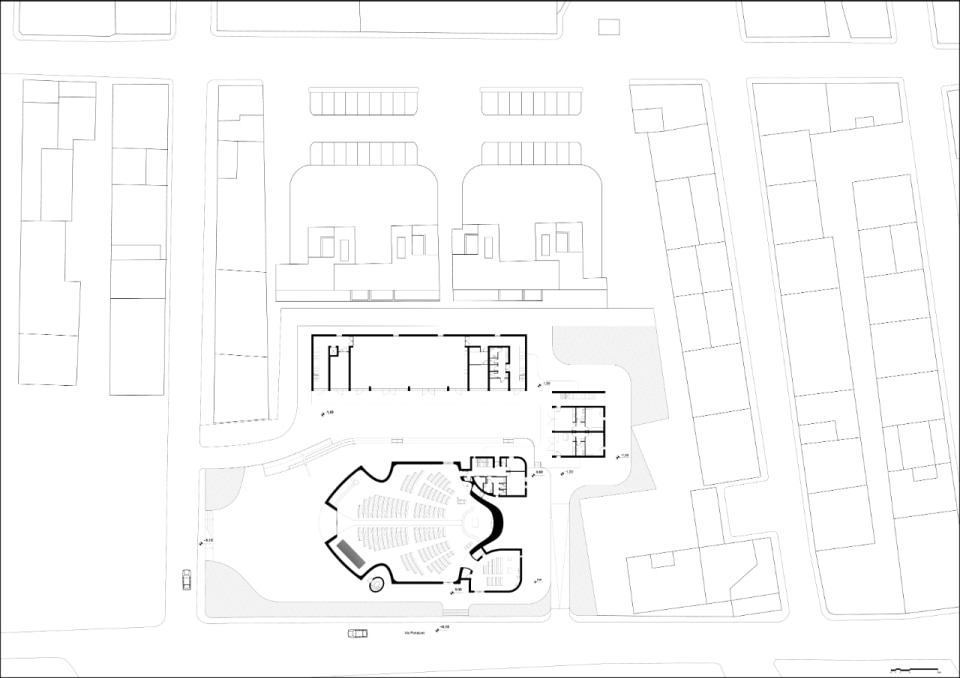
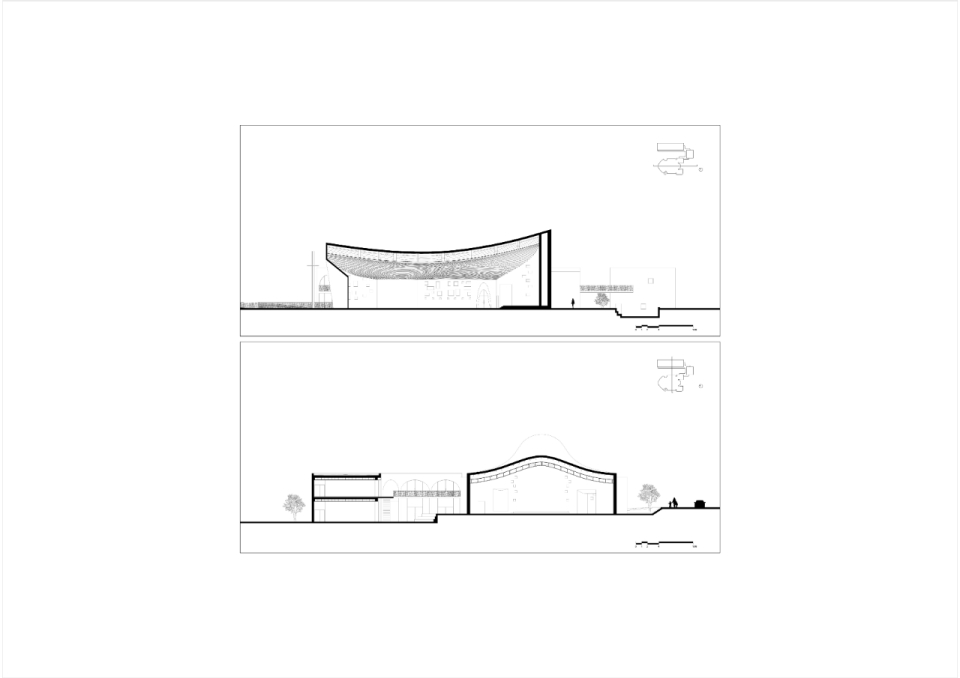
Curved walls, a flowing roof, and a space shaped by natural light evoke Alvar Aalto's organic modernism, reinterpreted through a Mediterranean lens. Designed by Francesco Lipari, Lillo Giglia, and Giuseppe Conti, the Santa Barbara Parish Complex in Licata draws on the Finnish master's legacy not as a formal quotation, but as a compositional principle that explores the continuity between form, light, and spatial experience. Located in a growing residential district with few public gathering spaces, the complex extends beyond its liturgical function to serve as a civic landmark, transforming a marginal urban context into a new focal point for the community. The pastoral ministry buildings and the rectory line the site's north-eastern edge in a clear, rational layout, while the church occupies the heart of the composition, facing a newly created square and serving as the physical and symbolic center of the entire complex. The church itself is conceived as a pristine white volume, sculpted by continuous, sinuous surfaces that reinforce its plastic character. The treatment of daylight also recalls the legacy of modern architecture: a constellation of square openings of varying sizes punctuates the envelope, evoking the iconic apertures of Le Corbusier's Notre-Dame-du-Haut chapel at Ronchamp. As natural light filters softly into the interior, it enhances the atmosphere of stillness and contemplation within a space whose sacred quality is expressed almost entirely through architecture itself.