


Design firm: Spolia Office
Project name: House for rural habits
Location: Siero, Austrias, Spain
Size: 148 sqm
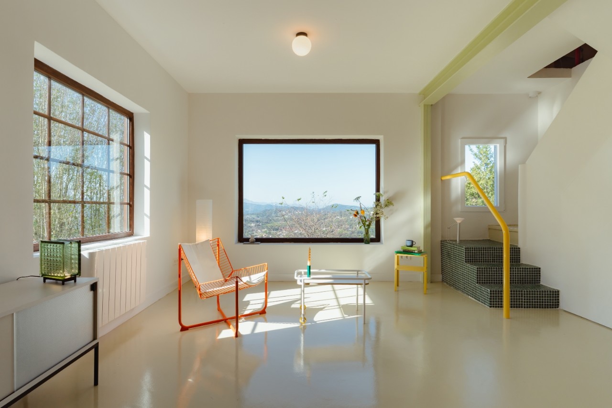
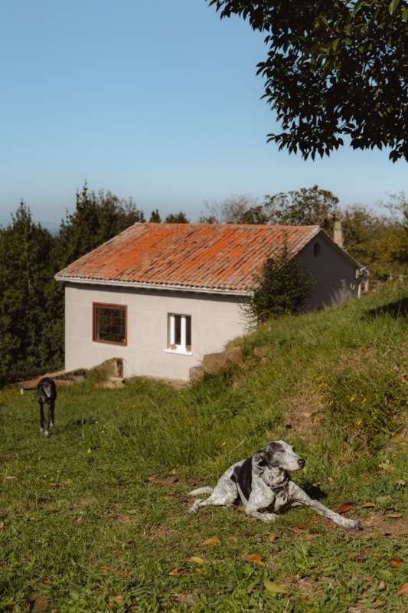
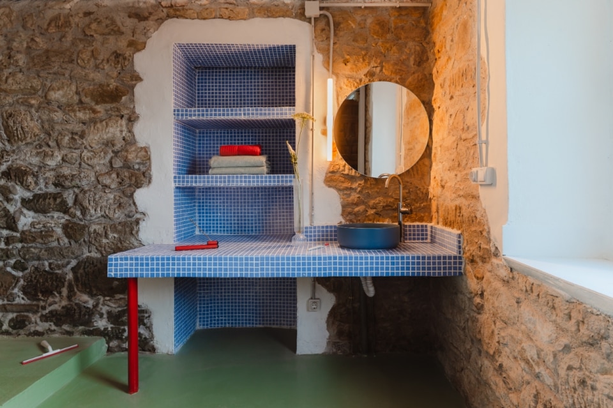
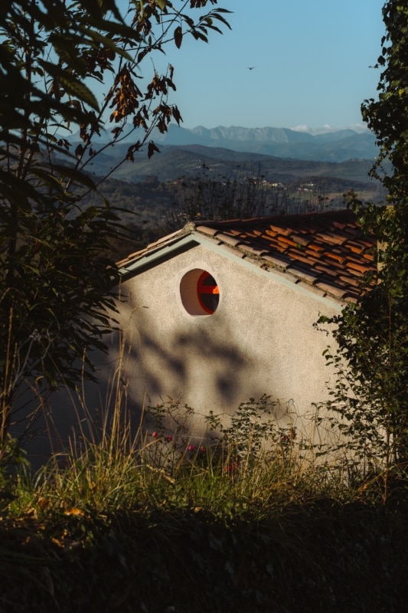
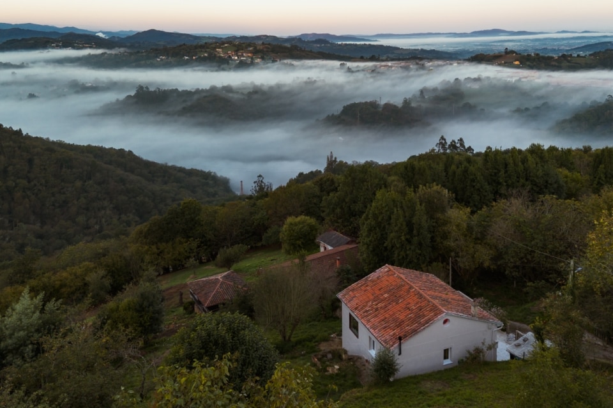
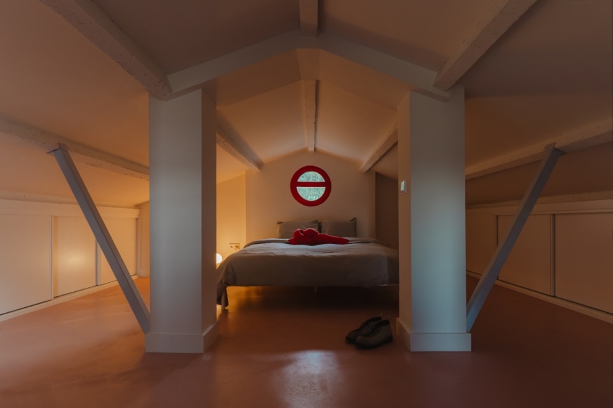
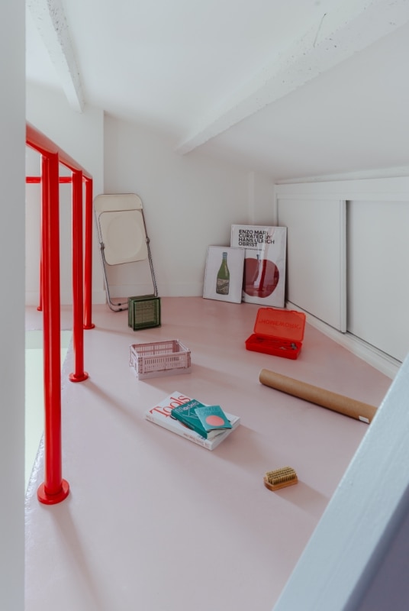
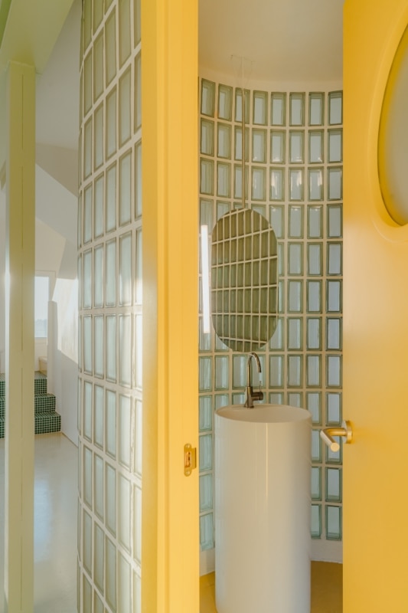
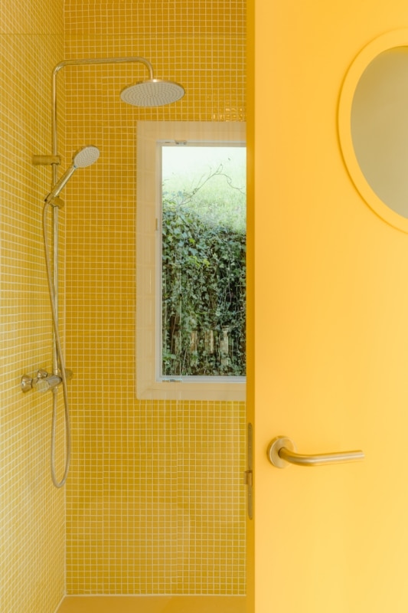
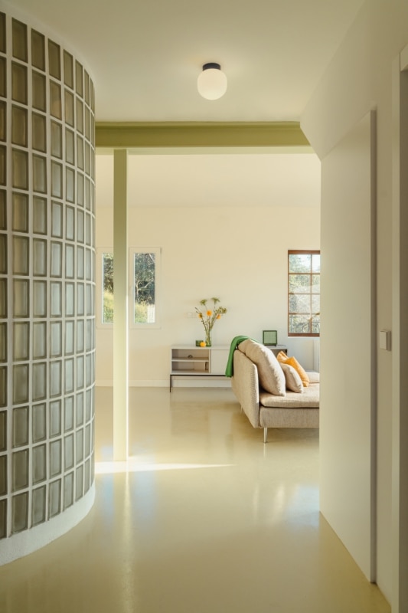
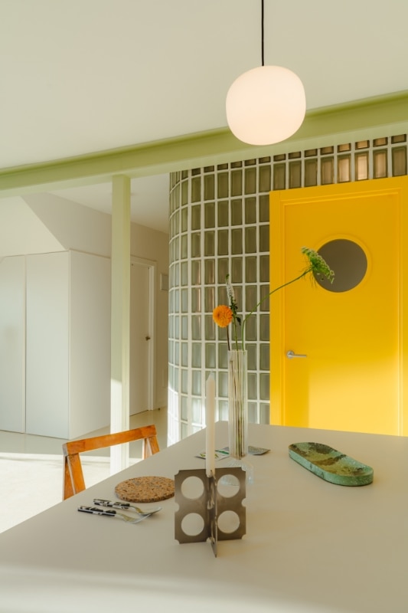
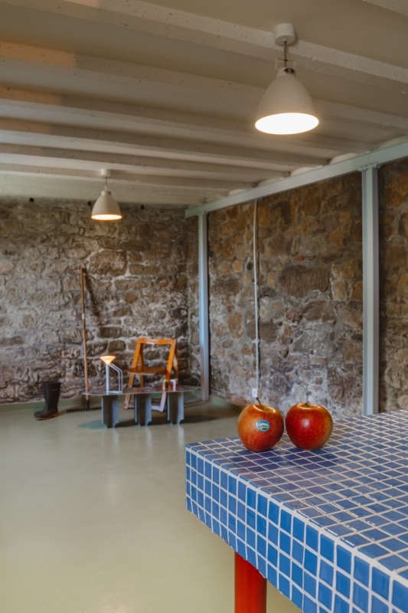
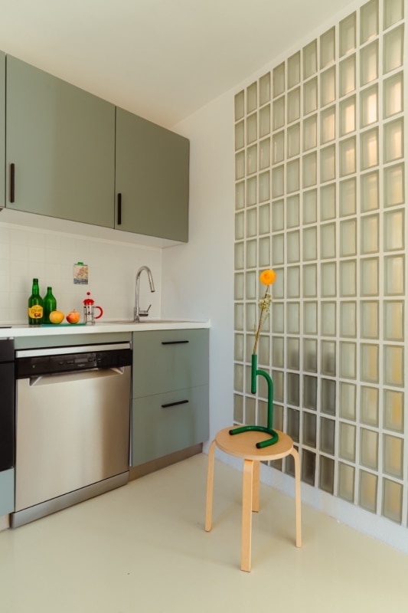
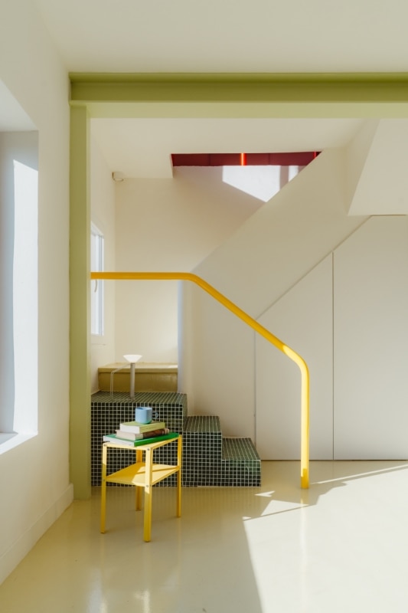
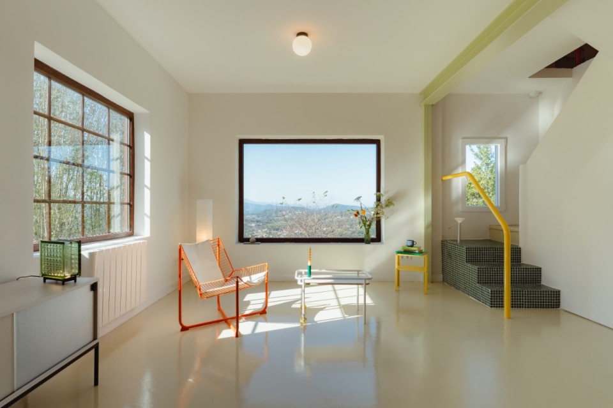
Nestled in an apple orchard in Asturias, in northwestern Spain, this home rejects the conventions of rural design. Developing within an existing three-story structure, the interiors adopt the canons of a contemporary city apartment: an open floor plan accommodates living functions in a fluid sequence, further softened by the curved glass volume of the bathroom. The 'dopamine decor' color palette evokes Italian postmodernism and defines the furnishings, the rubber flooring, and the ceramic surfaces. The regular grid of small, five-by-five-centimeter tiles alternates with plaster and stone, which is revealed in certain sections of the masonry. Binding the inside to the outside is the gradual variation of light, captured by windows that act as large frames looking out onto the natural landscape.