



Design firm: BURR
Project name: O14
Location: Madrid, Spain
Area: 630 sqm
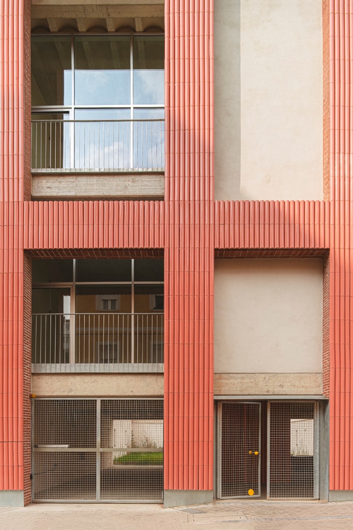
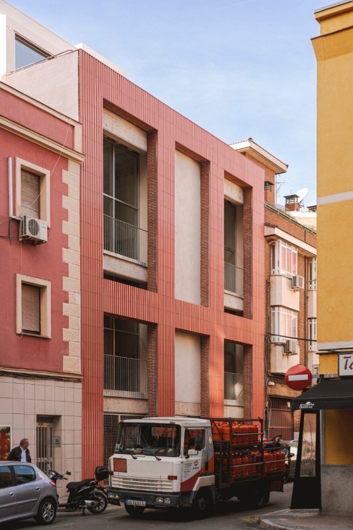
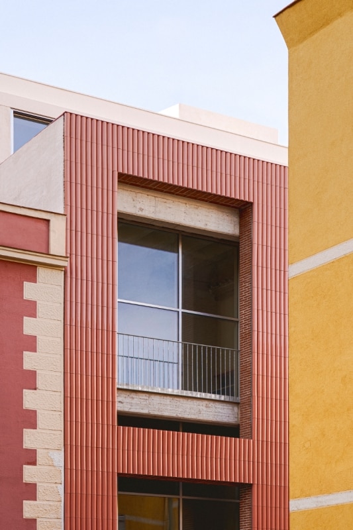
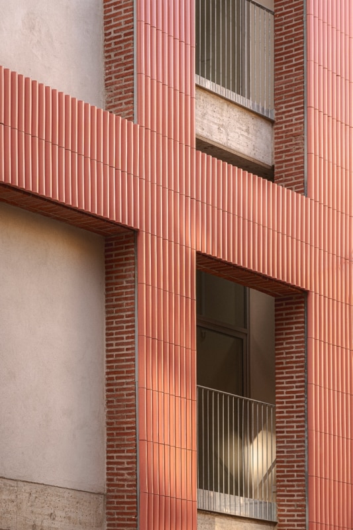
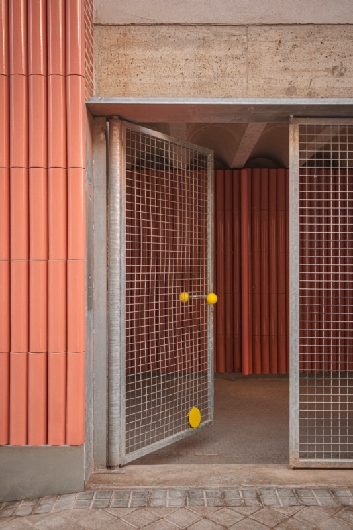
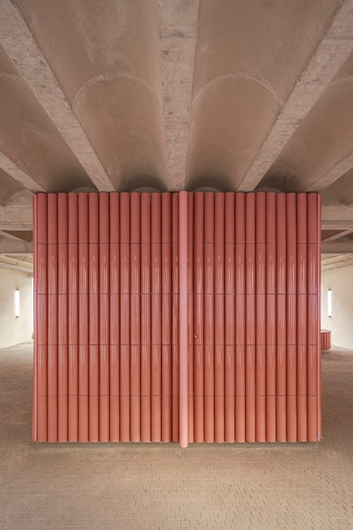
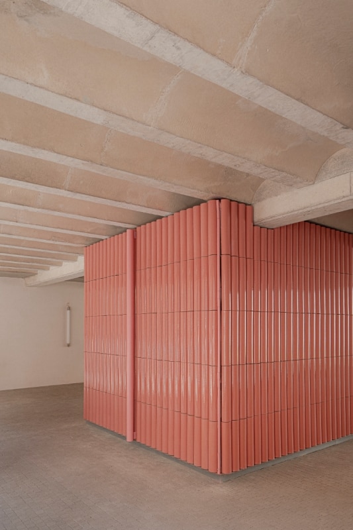
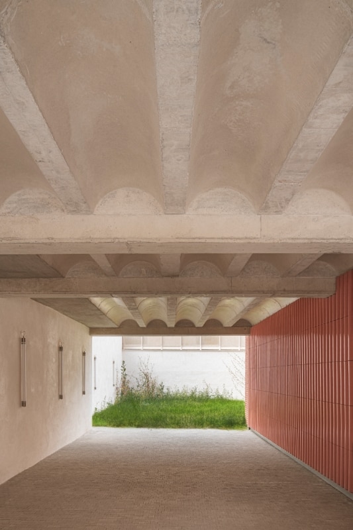
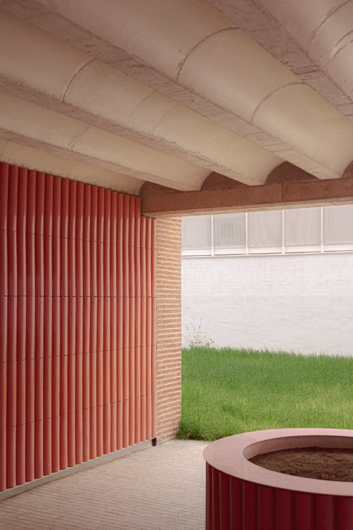
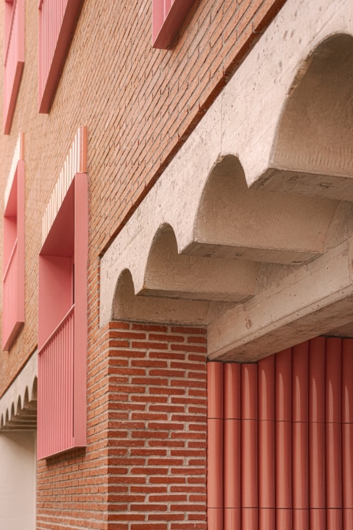
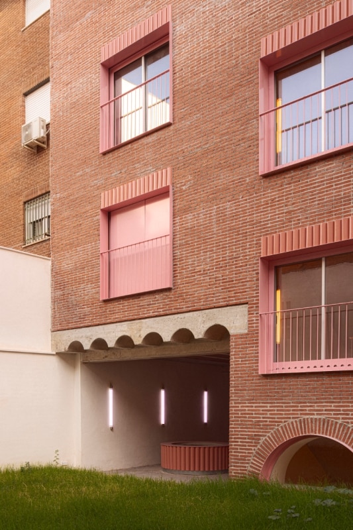
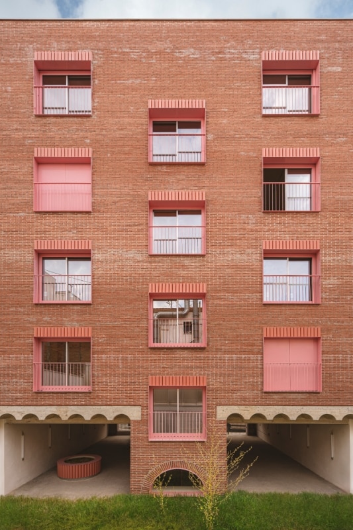
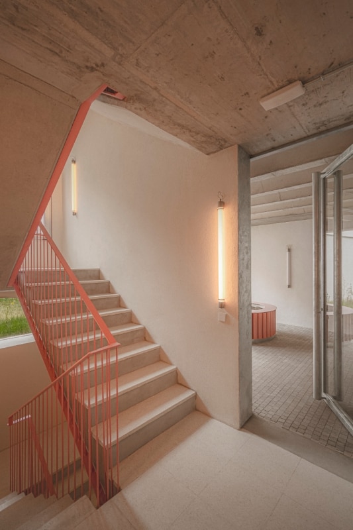
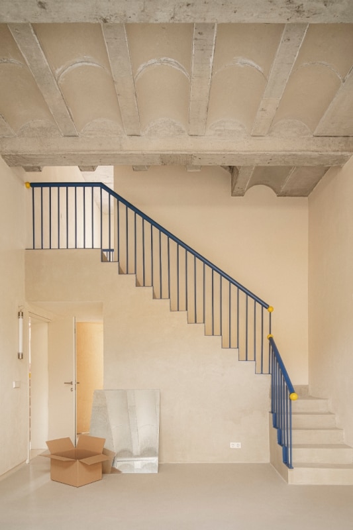
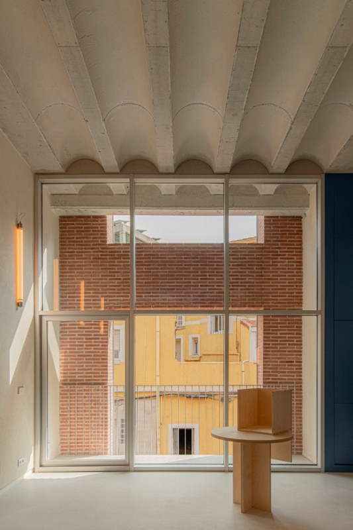
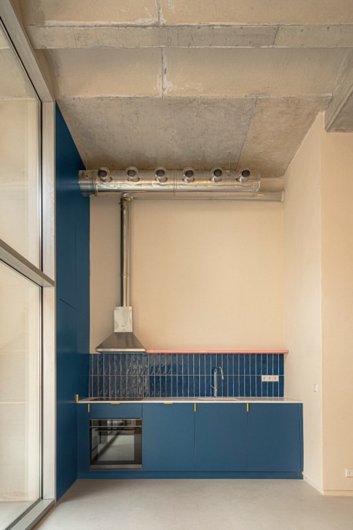
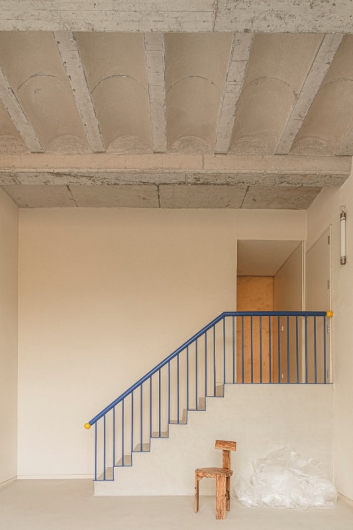
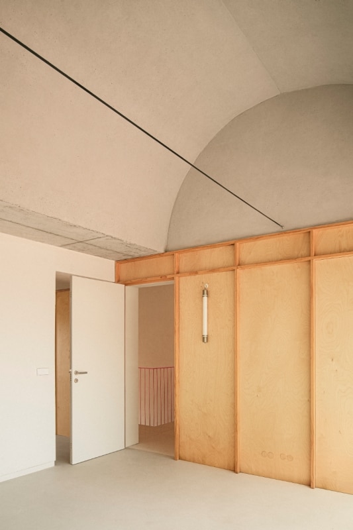
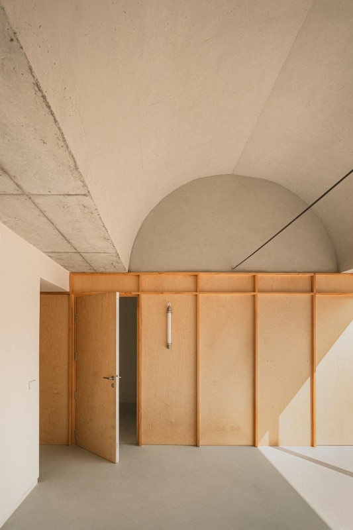
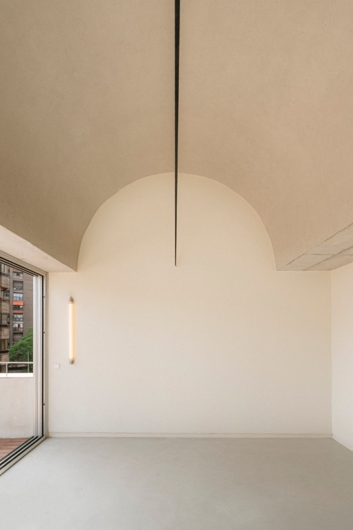
The building is defined by a 'false façade' that reclaims its own past. Originally built in 1933 as an industrial facility, it once hid its functional core behind a brick skin to blend into the surrounding urban fabric. Studio BURR adopts this logic, overlaying a mask of semi-circular glazed ceramic tiles. This new skin acknowledges the site’s history while simultaneously exposing its constructive reality through visible sections of raw concrete. This pursuit of 'truth' extends to the interior, where exposed textures, beams, and vaults define the space. Each apartment is clearly divided: the street-facing living area maintains an almost public dimension, while the private quarters, articulated through a system of mezzanines, optimize volume to create an intimate, secluded atmosphere.