




Design firm: AMA Albera Monti Architetti
Project name: The Fisherman's House: A Contemporary Villa on Lake Maggiore
Location: Meina, Novara, Italy
Size: 334 square meters
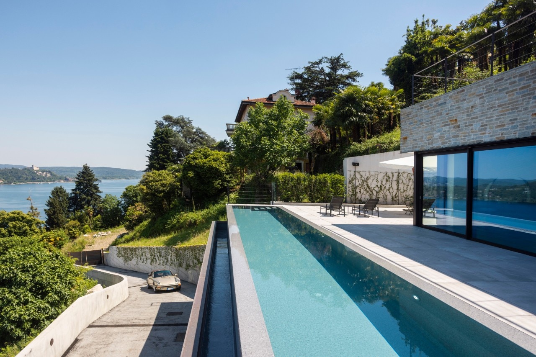
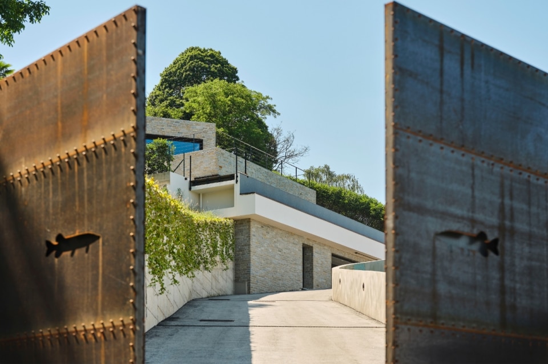
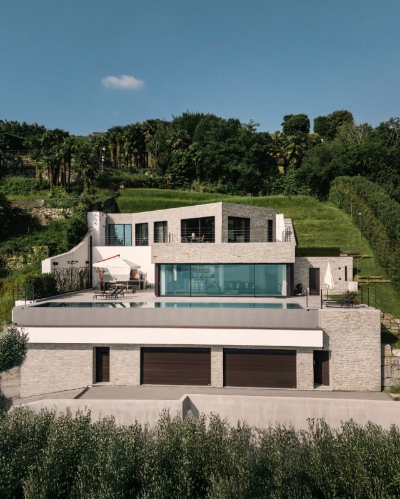
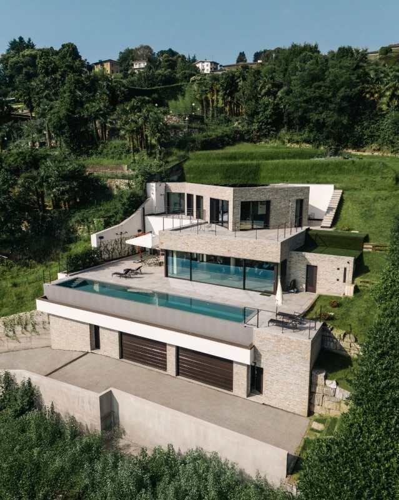
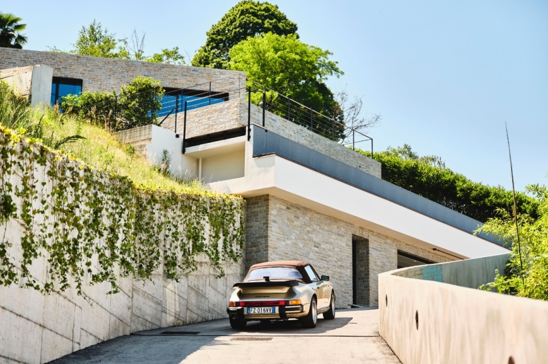
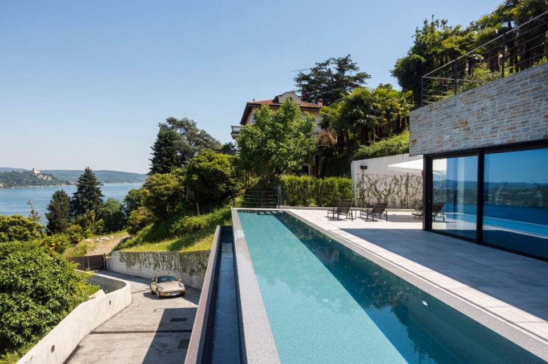
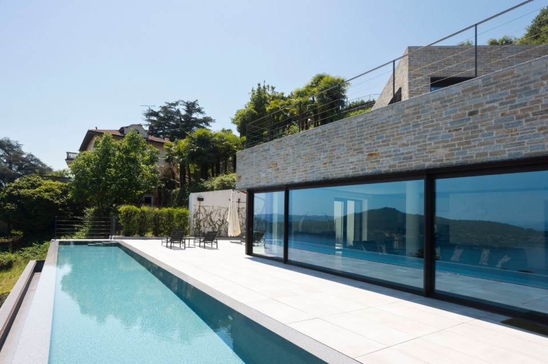
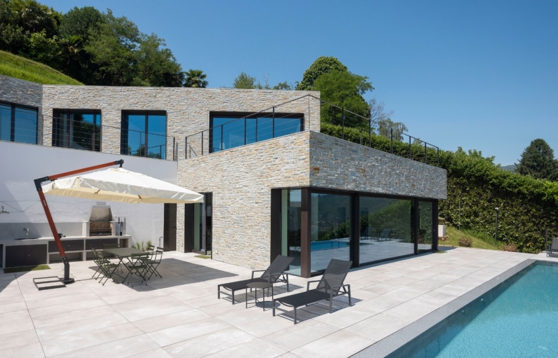
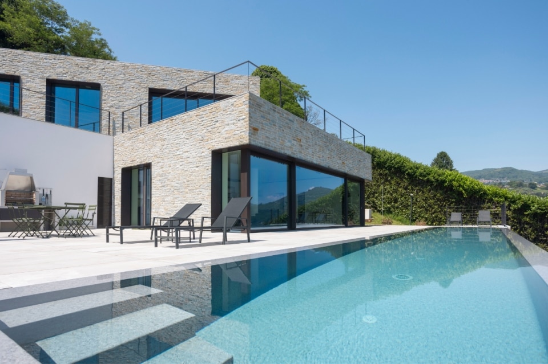
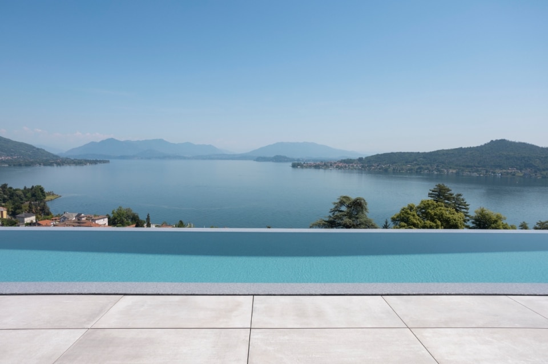
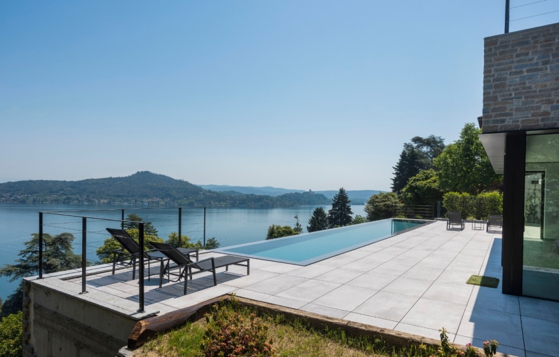
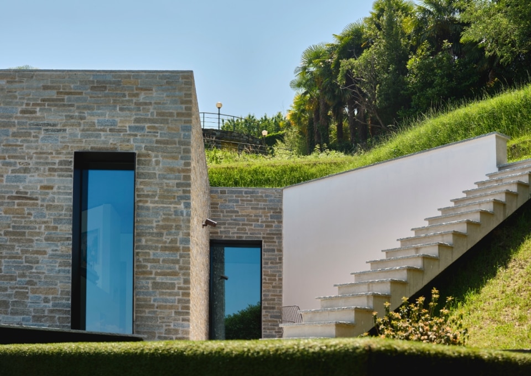
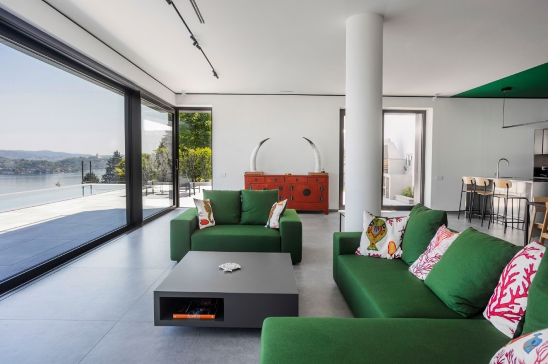
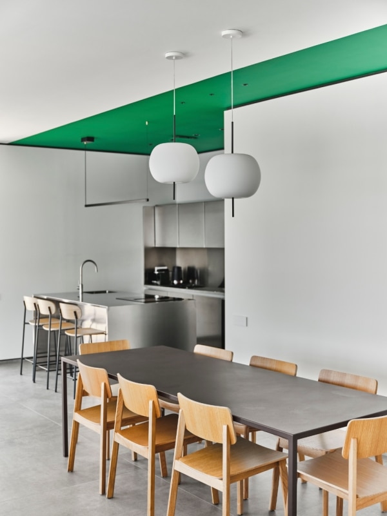
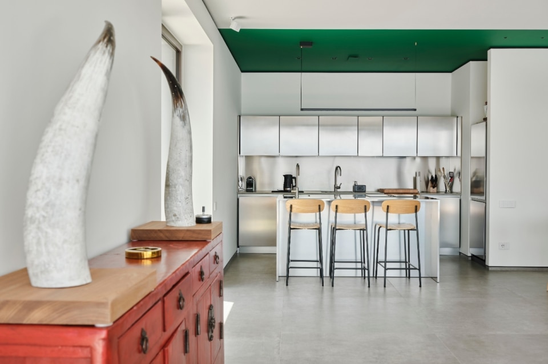
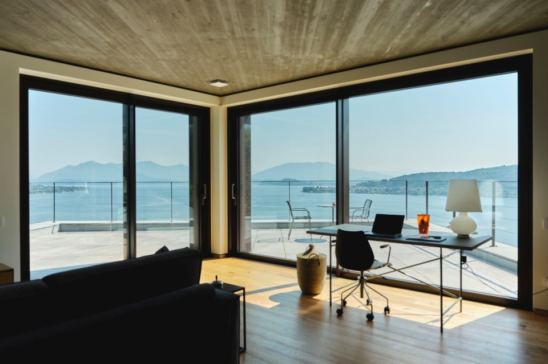
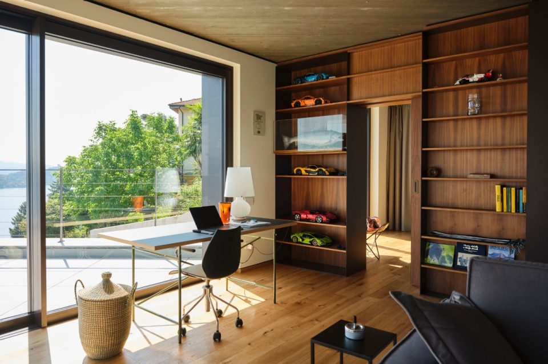
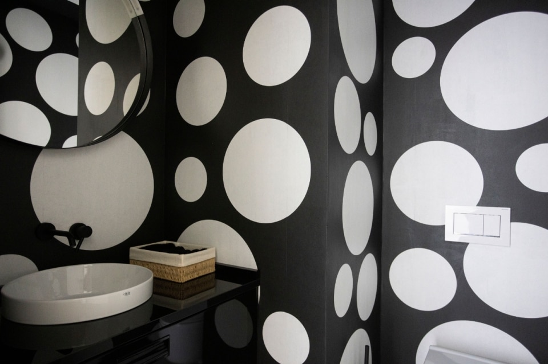
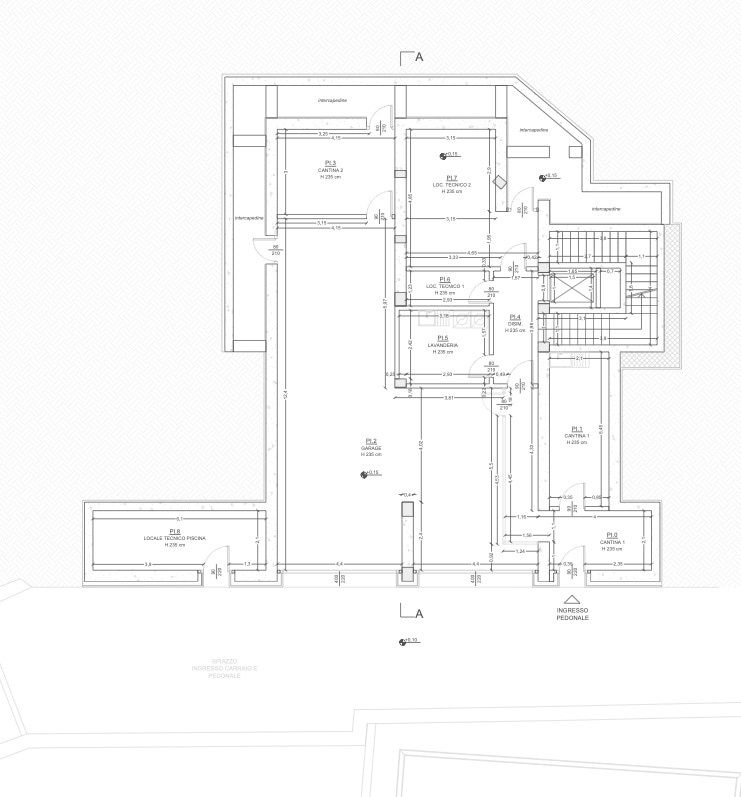
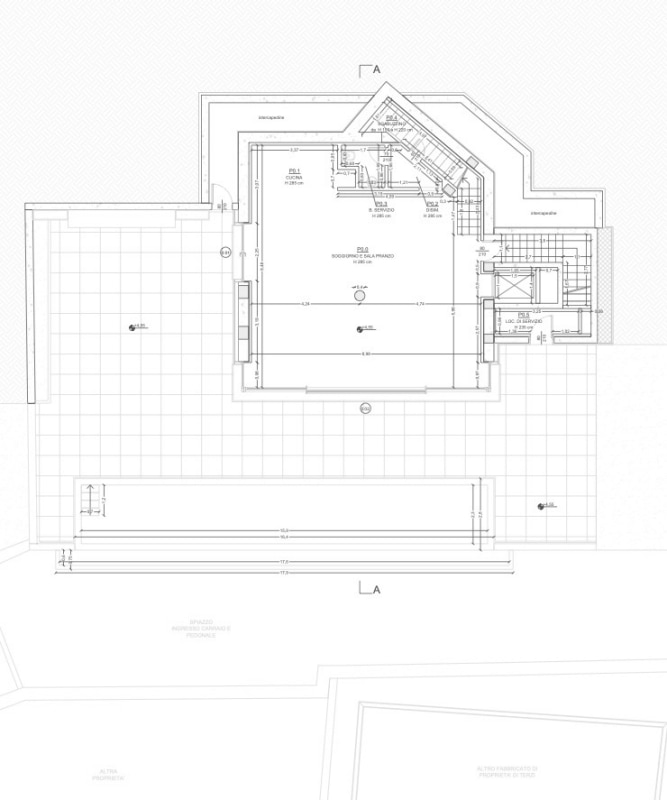
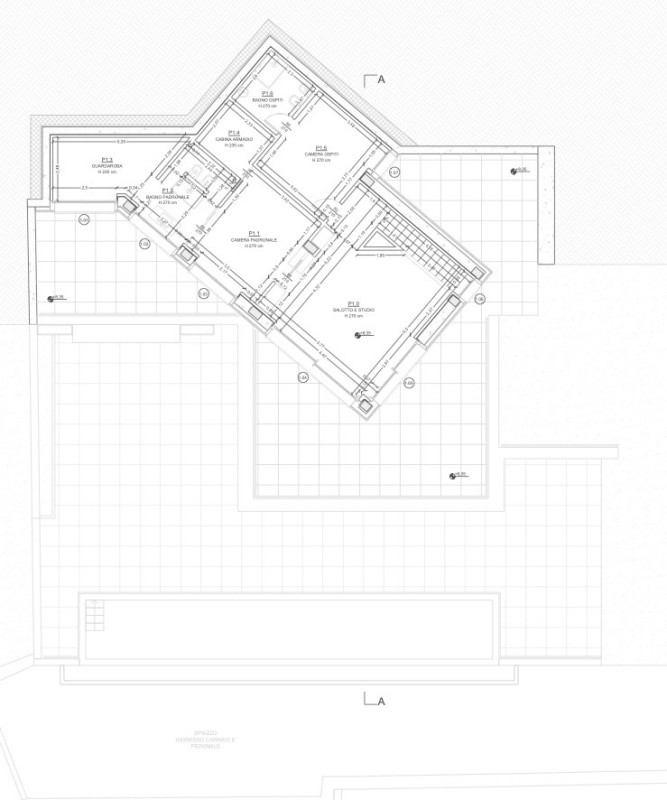
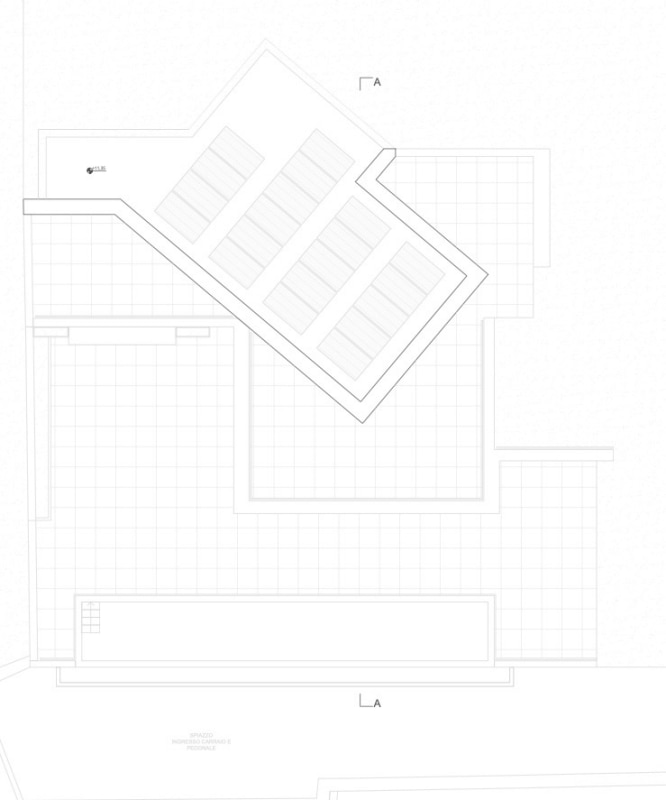
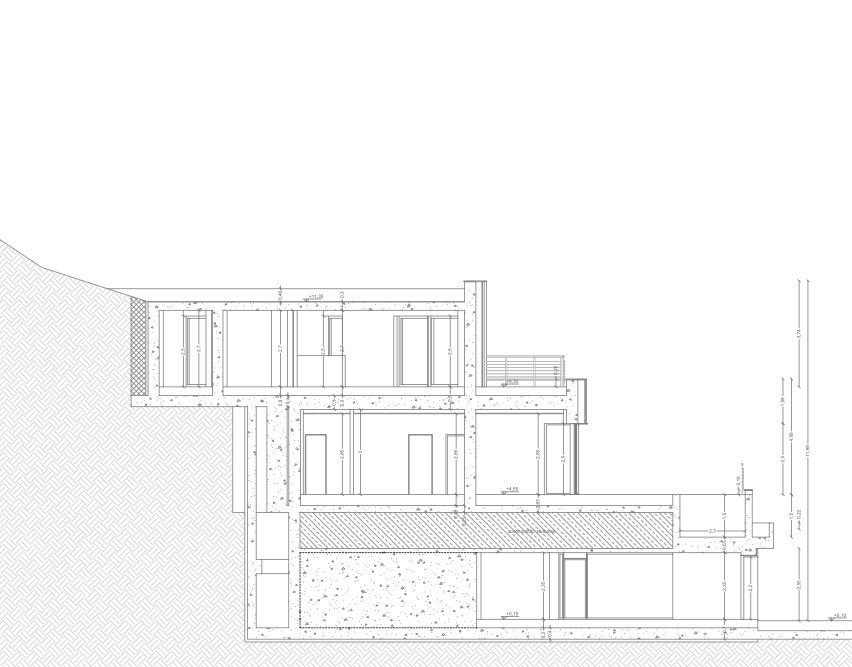
Overlooking the slopes of Lake Maggiore, Fisherman's House by Ama Albera Monti Architetti is carefully embedded into the terrain without attempting to disappear into it. Instead, the project embraces a distinctly contemporary architectural language, balancing clean, modernist volumes with materials rooted in local building traditions. Partially carved into the hillside, the house unfolds across split levels that maximise both sunlight and panoramic views of the lake. Its split-face stone cladding, in warm beige and taupe tones, is paired with white masonry walls, offering a contemporary reinterpretation of the area's traditional dry-stone walls. Inside, the disciplined exterior gives way to a more relaxed atmosphere. On the entrance level, raw finishes and a restrained palette lead into a gallery dedicated to the owners' collection of classic cars. Upstairs, bold accents—including an emerald green velvet sofa, a coral-red lacquered vintage sideboard and polka-dot bathroom finishes—introduce a playful, subtly pop-inspired character to the interiors.