


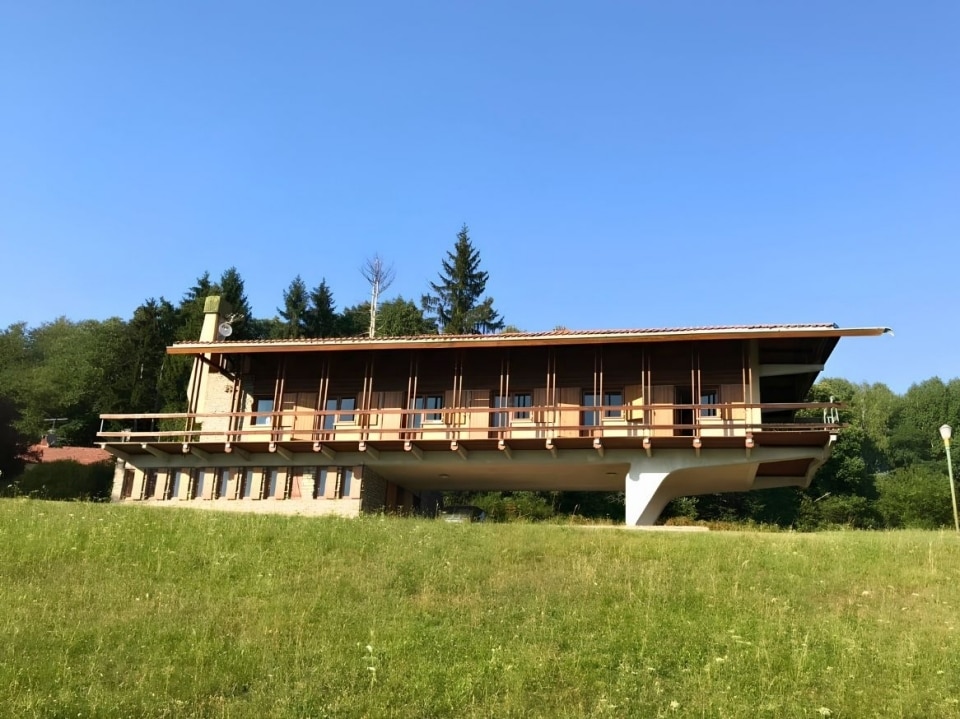
In Agra, on the Lombard shore of Lake Maggiore, Carlo Mollino’s house was conceived during one of the most intense periods of the architect’s work. Commissioned by Luigi Cattaneo as a holiday residence, the building was originally named Casa Cattaneo. It was only later, from 1954 onwards, that it was renamed “K2”, in homage to the Italian expedition that that same year reached the summit of K2, the world’s second-highest mountain. More symbolic than descriptive, the reference reflects the imagination of the period and the drive towards conquest and modernity that also runs through Mollino’s design.
A central yet elusive figure in 20th-century Italian architecture, Mollino was an architect, designer, and photographer. His idea of the house goes beyond mere habitation: each project becomes an exploration of the balance between technique and imagination. Villa K2 is one of the most accomplished expressions of this vision, suspended between plateau and lake, nature and artifice, architecture and landscape.
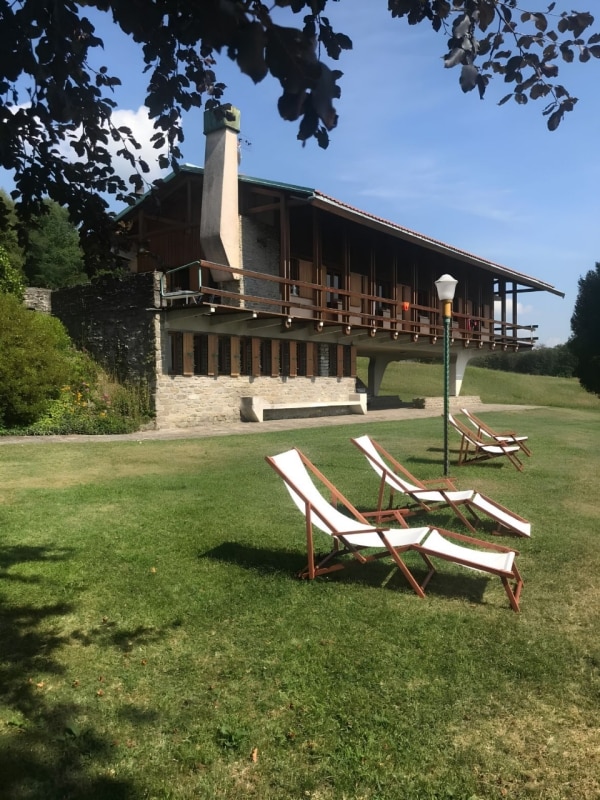
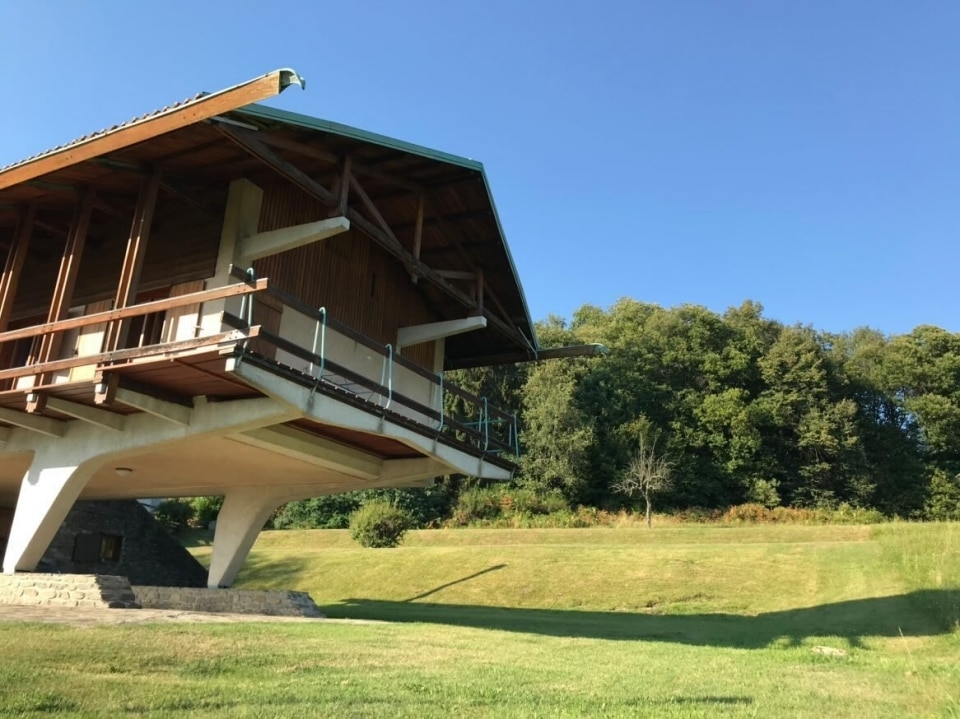
Villa K2 is one of the few buildings by Mollino to survive to this day in an almost untouched condition, clearly expressing his concept of design as a total organism in which architecture, furnishings, and details contribute to a unified vision. Evoking an Alpine chalet reinterpreted through a modernist lens, the villa is defined by its cantilevered main volume, supported by a reinforced concrete structure. A stepped ramp leads to the entrance, while a continuous terrace and large glazed surfaces open the interior spaces towards the landscape of Lake Maggiore.
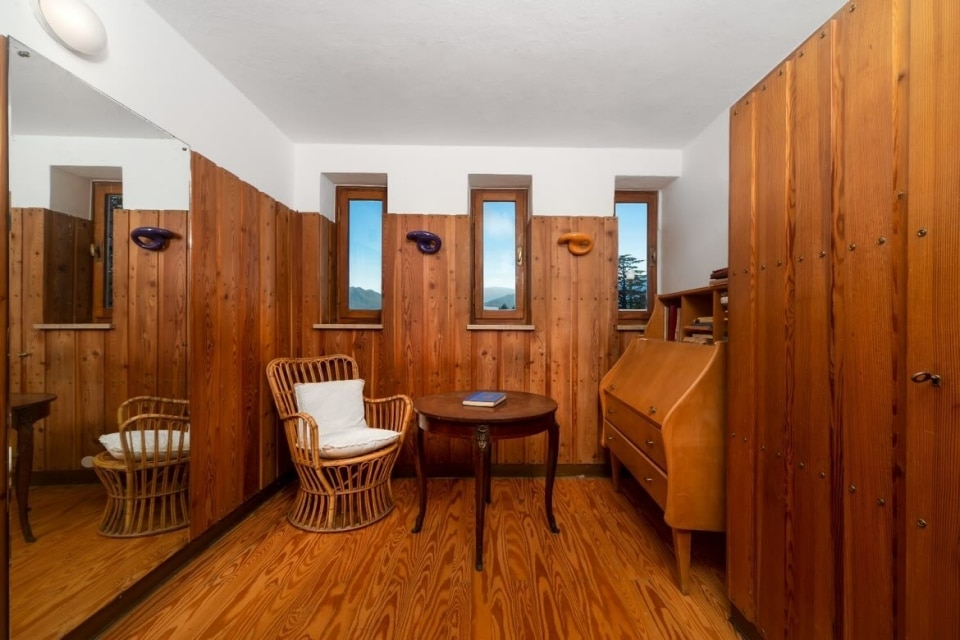
Inside, the layout across two levels largely follows the second version of the design. The large living room with a central fireplace originally planned was replaced by an open kitchen connected to the dining area, reflecting a different idea of domestic space. Wooden wall panelling, pine furniture, terrazzo floors, 1950s appliances, and original built-in cupboards are still preserved. The house includes five bedrooms, two bathrooms, and a continuous terrace running along the entire façade.
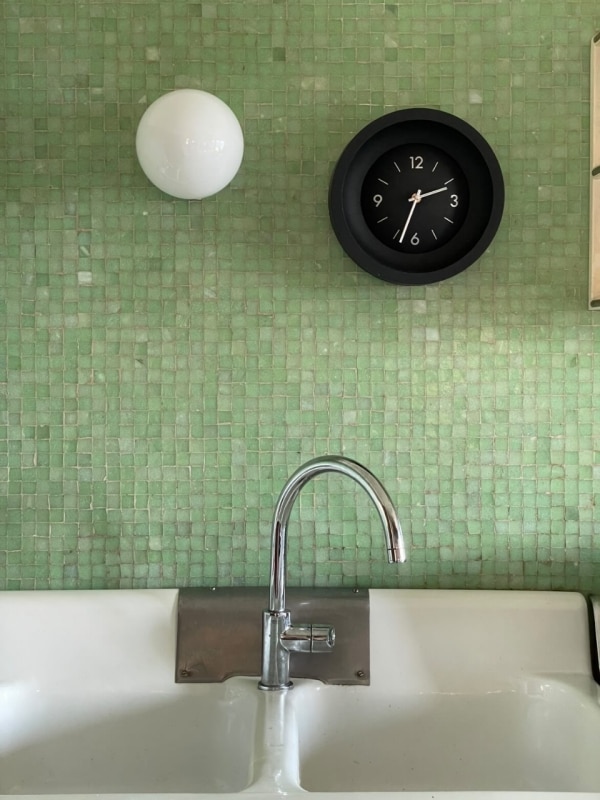
Many of the furnishings were designed by Mollino himself, including knobs and construction details. Beds, wardrobes, bedside tables, and the distinctive “ear-shaped” coat hangers are still in place, contributing to an immersive experience within the architect’s design universe.
The availability of Villa K2 for short stays represents a rare opportunity in the landscape of architect-designed houses: the chance to engage directly with one of the most original visions of the 20th century. Domus has followed Mollino’s work since its earliest manifestations, from his debut in the magazine in 1936 with a seaside house in Forte dei Marmi, to his 1943 project for a hillside house overlooking Turin, and later the Carlo Mollino Refuge in Gressoney-Saint-Jean—reconstructing over the years the figure of an architect who never ceased to question the boundary between the built environment and nature.