


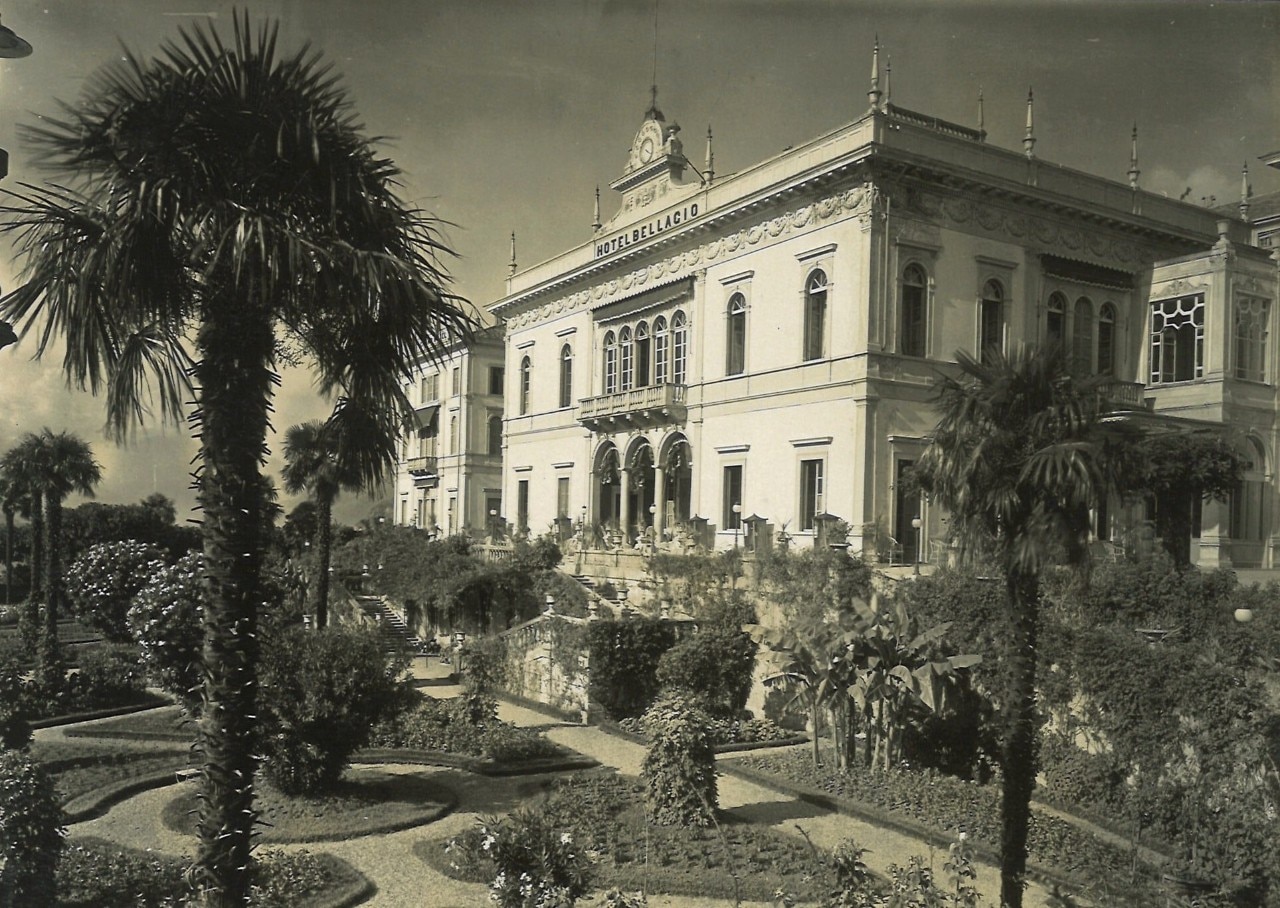

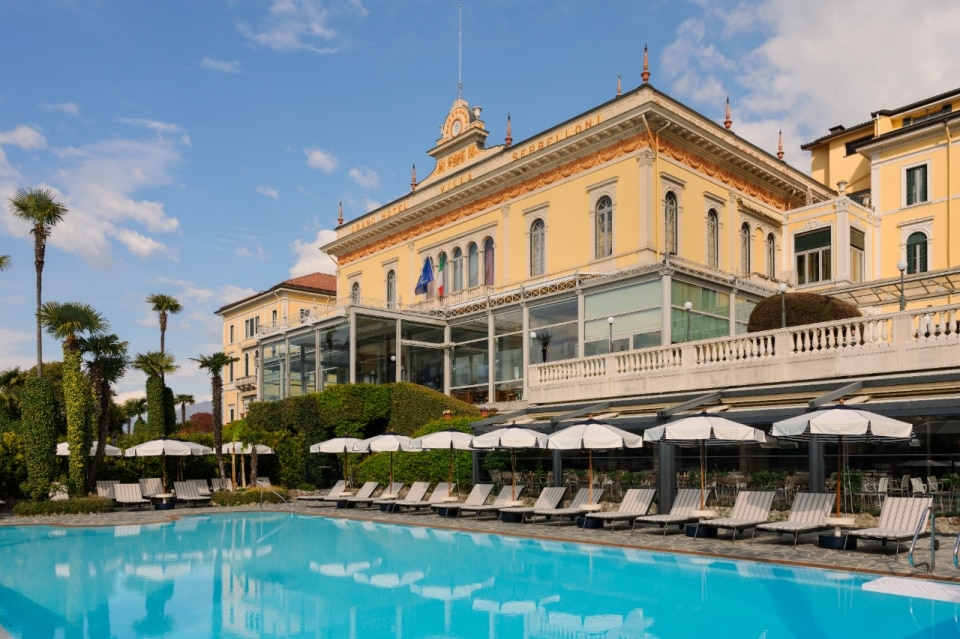
In her latest novel, The Loneliness of Sonia and Sunny, Indian writer Kiran Desai describes an early twentieth-century photograph: a wealthy woman stepping off a polished wooden boat, placing her foot on the pier of a hotel. In the background, “the harsh mountains carved like arrowheads contrasted with a lake that invited dreams and sensual pleasure,” writes Desai. The hotel is the Grand Hotel Villa Serbelloni, which has overlooked Lake Como since 1854, in Bellagio, at the point where the lake divides into its two branches.
Long before becoming one of the most renowned hotels on Lake Como, Villa Serbelloni was a private residence. Commissioned by the Frizzoni family and designed by architect Rodolfo Vantini, it was conceived as a summer retreat at a time when reaching Bellagio meant undertaking a long journey by boat. A few decades later, with the rise of international tourism and the expansion of Europe’s grand hotel culture, the villa was transformed into a hotel.
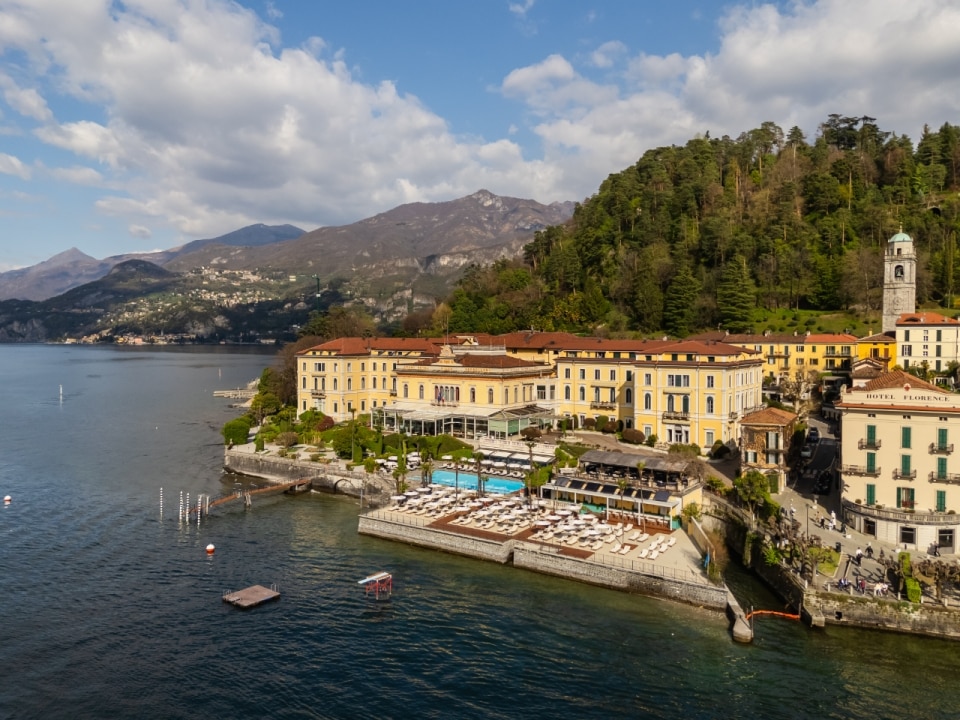
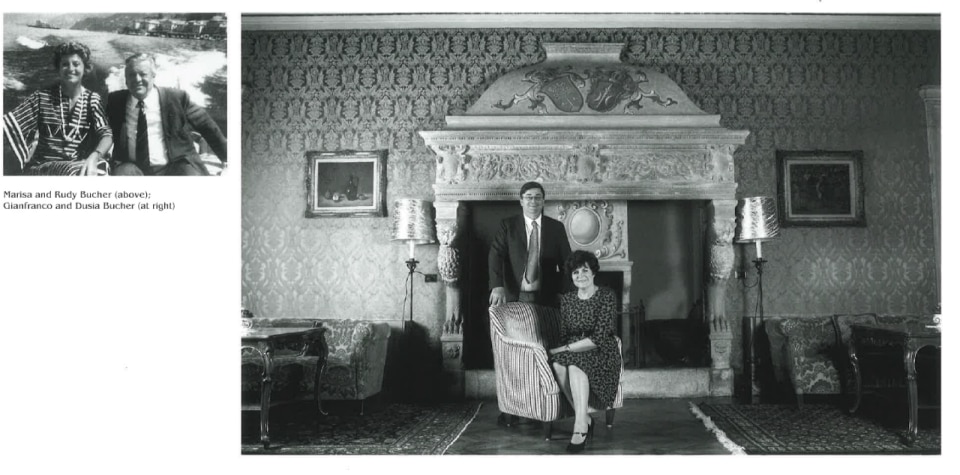
Since 1918, the property has belonged to the Bucher family, now in its fourth generation. A rare continuity that has allowed the villa to preserve a distinct identity while navigating the changing demands of tourism. But how can a historic place be renewed without turning it into a museum of itself?
In recent years, Villa Serbelloni has launched a programme of interventions involving its outdoor spaces and the Mistral fine-dining restaurant, which overlooks the lake. Both projects were entrusted to Milan-based studio StorageMilano, marking the first time in the hotel’s history that the family has collaborated with an external design firm.
Domus met with the architects and hotel director Jan Bucher to explore a project in which every detail becomes a dialogue with more than 150 years of history.
An icon of Lake Como long before its contemporary myth
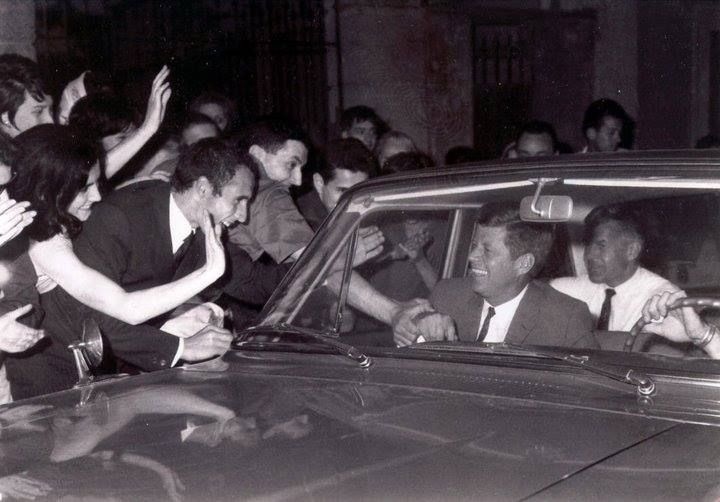
The media explosion surrounding Lake Como over the past two decades, fuelled by international celebrities and luxury tourism, risks overshadowing the fact that this landscape was already one of Europe’s most coveted destinations in the nineteenth century. Long before the George Clooney effect, the lake was a favourite retreat of European aristocracy. Alessandro Manzoni, Silvio Pellico, Gustave Flaubert and poet Giuseppe Parini all stayed here, while the hotel’s rooms have also welcomed figures such as Winston Churchill, Roosevelt, the Rothschild family, John F. Kennedy and even Al Pacino.
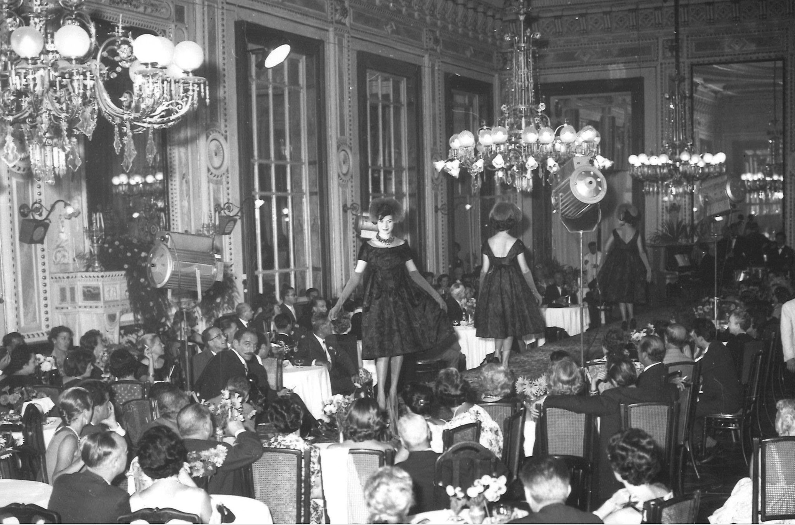
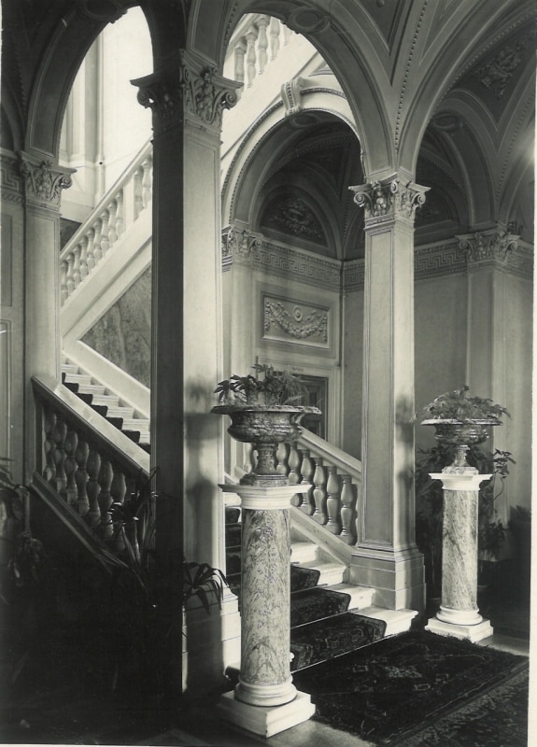


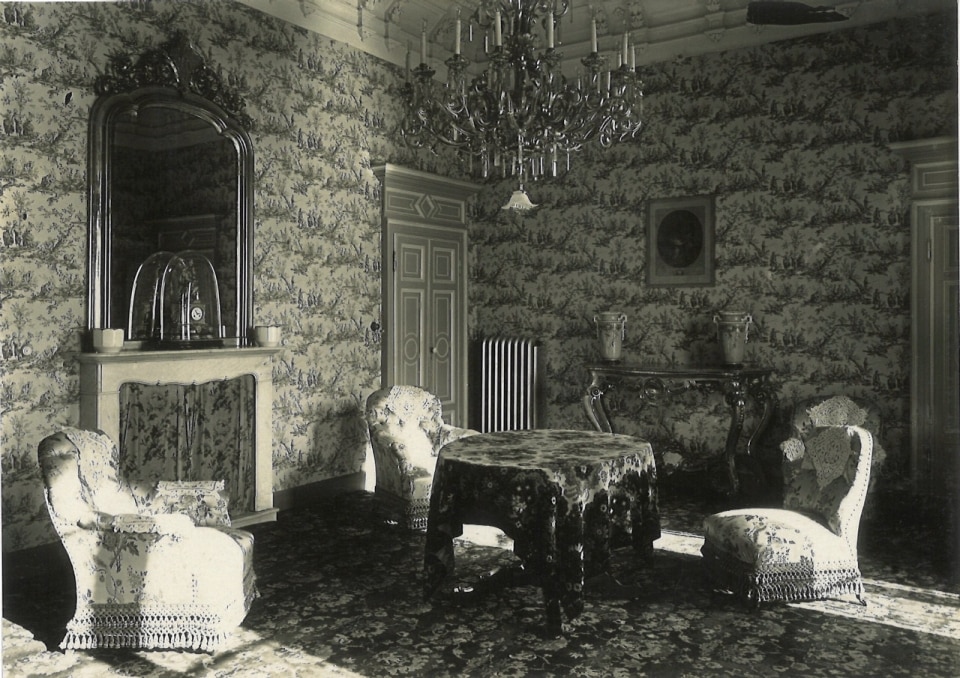
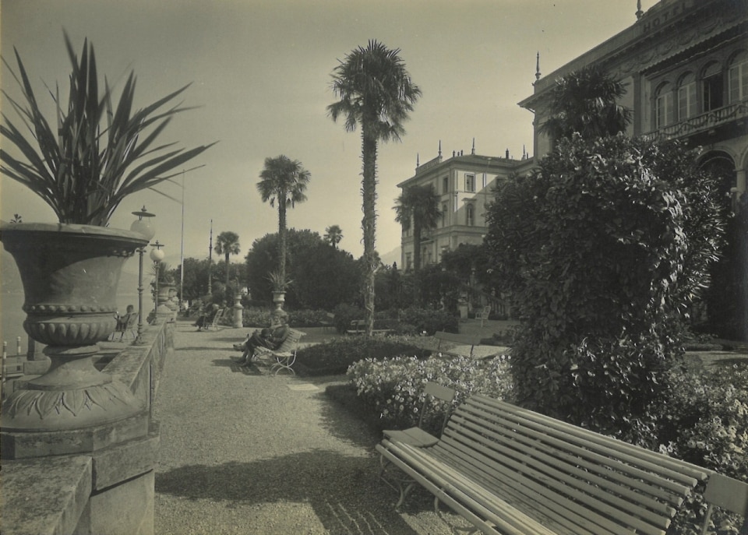
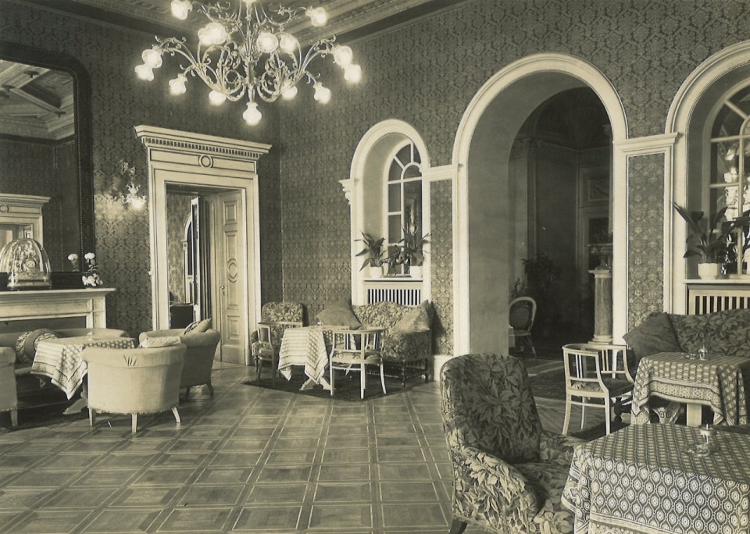
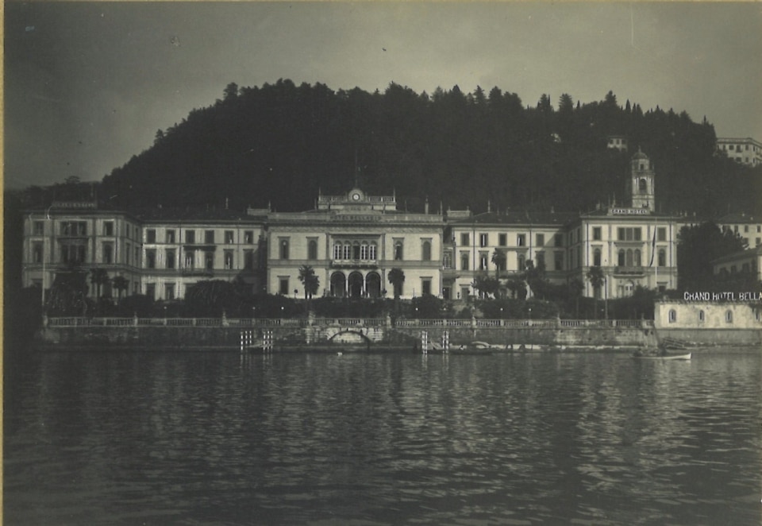
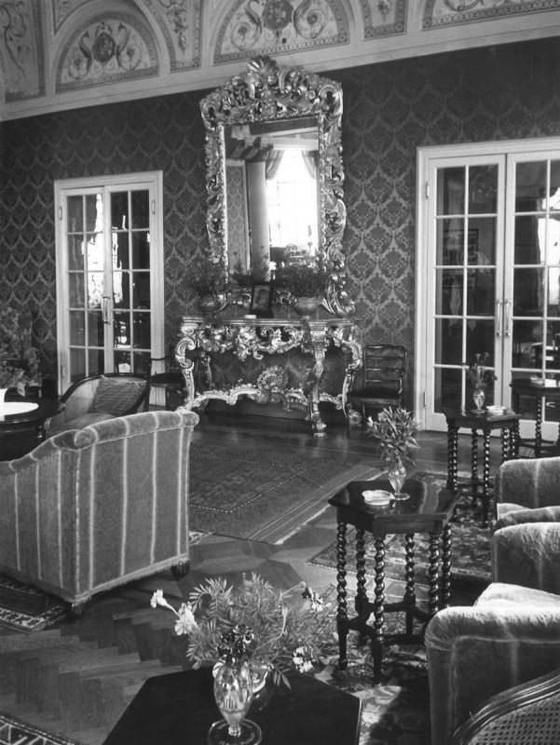
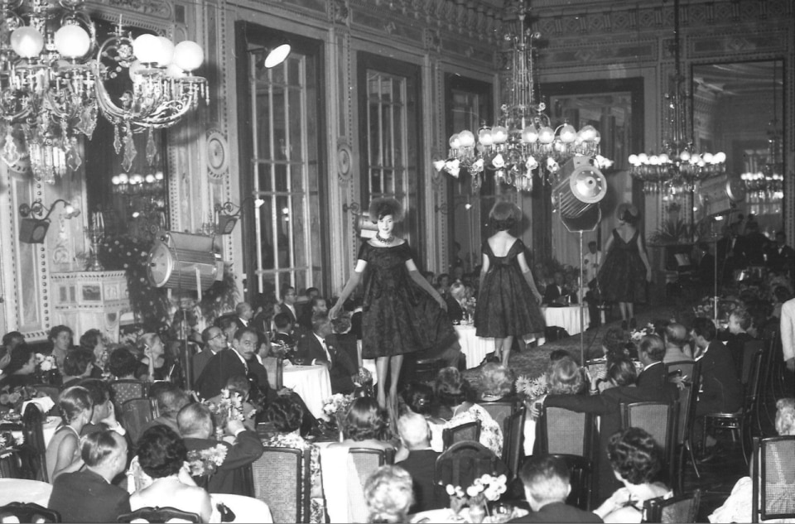
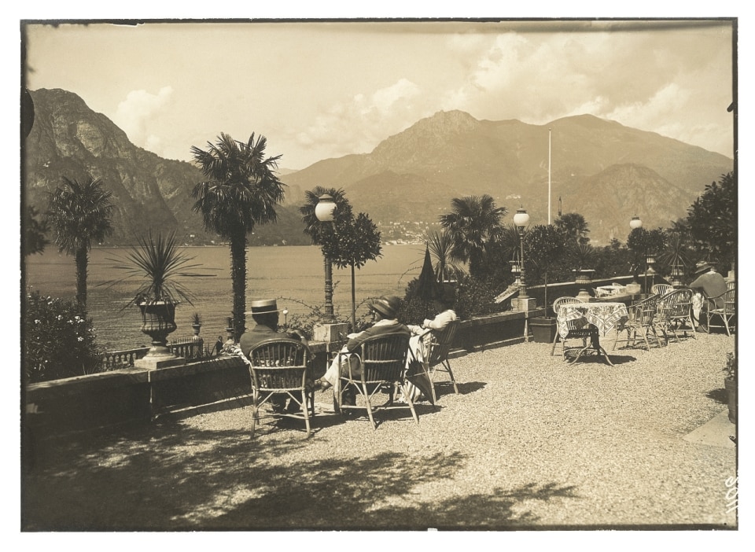
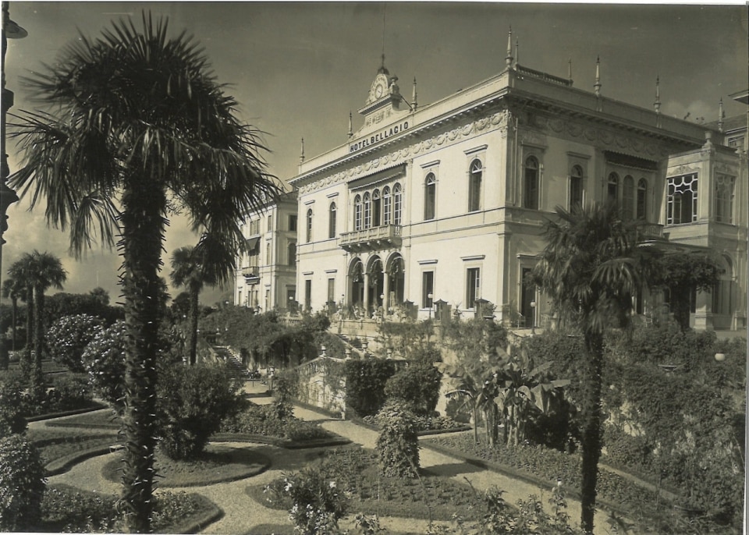
The Bucher family’s history became intertwined with the property in 1918, when Arturo Bucher, Jan’s great-grandfather, acquired Villa Serbelloni, then known as the Grand Hotel Bellagio. Since then, the property has never passed into the hands of investment funds or international hotel groups.
“For us, it is important to preserve the style of this villa, because that is its soul. But above all, it is important that it continues to feel like a home,” says Jan Bucher. “Because, in a way, it is our home.”
This choice also reflects the family’s relationship with the identity of the place: the owners have preferred to preserve the villa’s private dimension, even turning down opportunities for international visibility such as a possible involvement in the series The White Lotus.
At the same time, Villa Serbelloni has undergone a gradual process of renewal. In recent years, rooms, the spa and common areas have been renovated, responding to the evolving expectations of contemporary hospitality while maintaining the character of the historic property.
For the first time, the family entrusts a project to an architecture studio
For much of its recent history, Villa Serbelloni was transformed from within, quite literally. Interior interventions were managed directly by the family: technical aspects were overseen by Jan Bucher’s father, while the interiors were curated by his mother.
“We had never worked with architects,” explains Bucher, “but for the Mistral we realised that it was a project that was too complex and too important to handle on our own.” The search for the right partner led them to StorageMilano, the Milan-based studio known, among other projects, for the design of one of Milan’s most recognisable terraces, Ceresio 7.
For the studio, the relationship with the owners became the starting point of the project. “Their initial concern was finding someone who would simply impose their own vision,” the architects explain. “Instead, the project developed together, through testing, material samples and continuous dialogue. It is not our restaurant: it is their restaurant.”
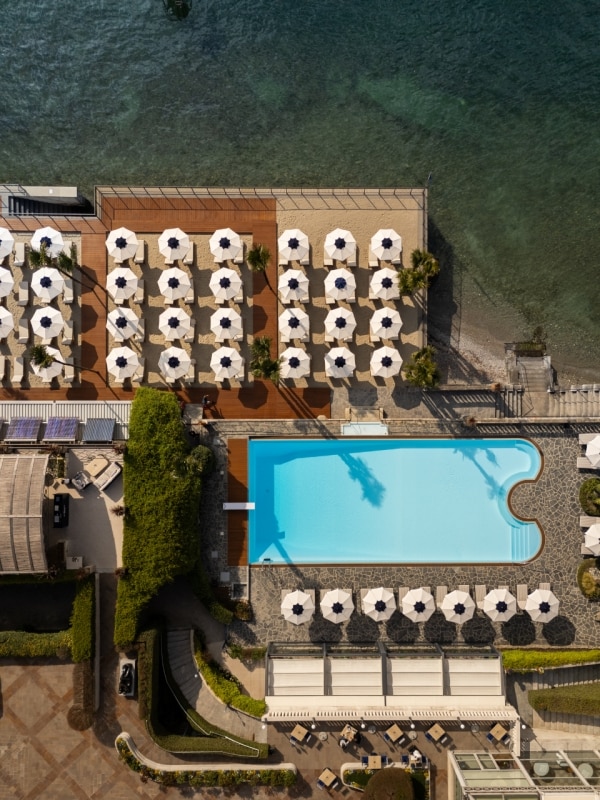
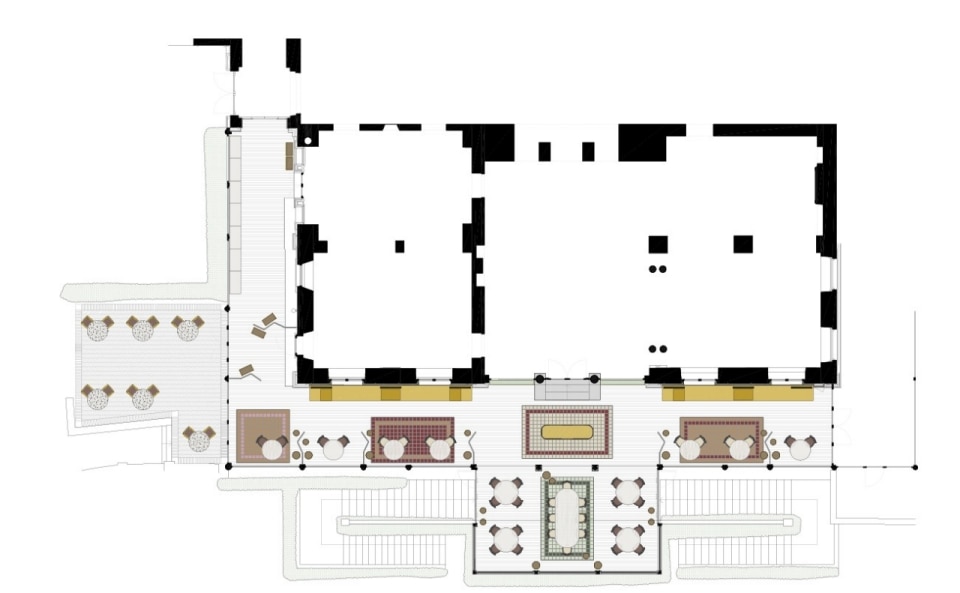
Before working on the Mistral, StorageMilano was first commissioned to redesign the outdoor areas, completed between winter 2024 and spring 2025.
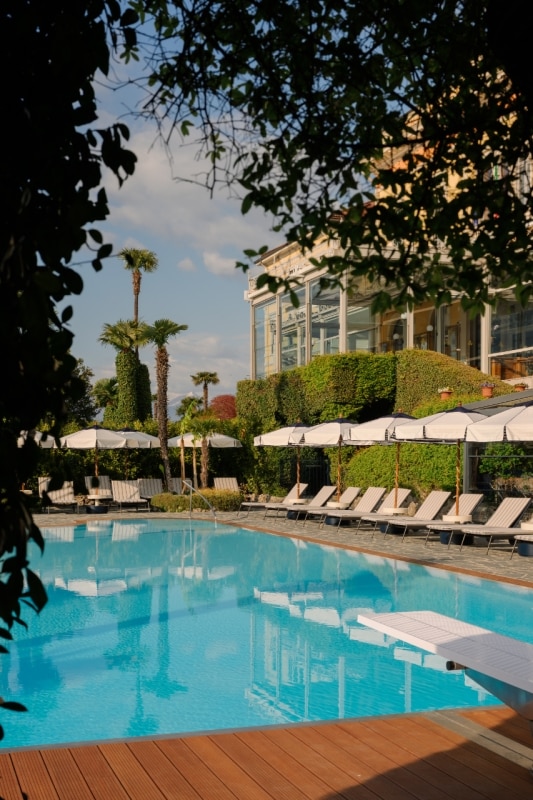
The goal was not to introduce a new visual language, but to “create a coordinated image between the beach, pool, beach club and terraces, working on colours, fabrics, furnishings and details” that guests could experience throughout different moments of the day.
The owners’ request was to “develop a graphic language based on recurring motifs that could reconnect with the hotel’s visual identity”, creating a thread that would later find a new interpretation inside the Mistral.
The restaurant changes atmosphere
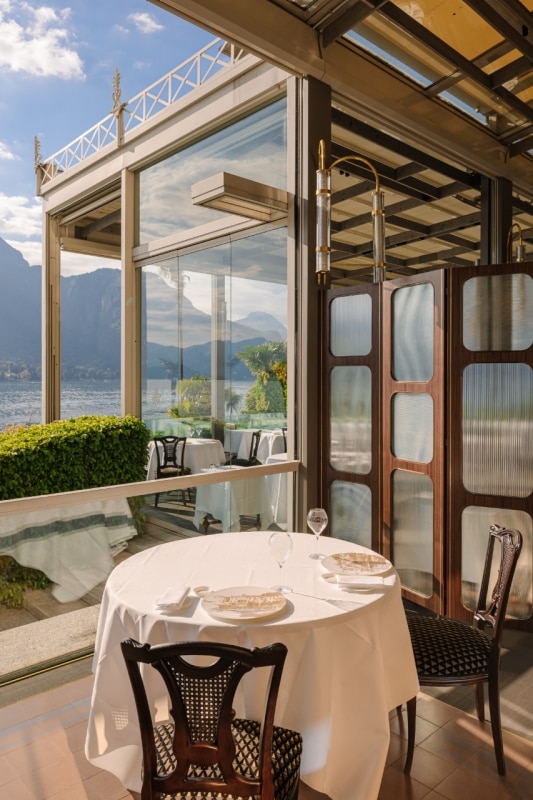
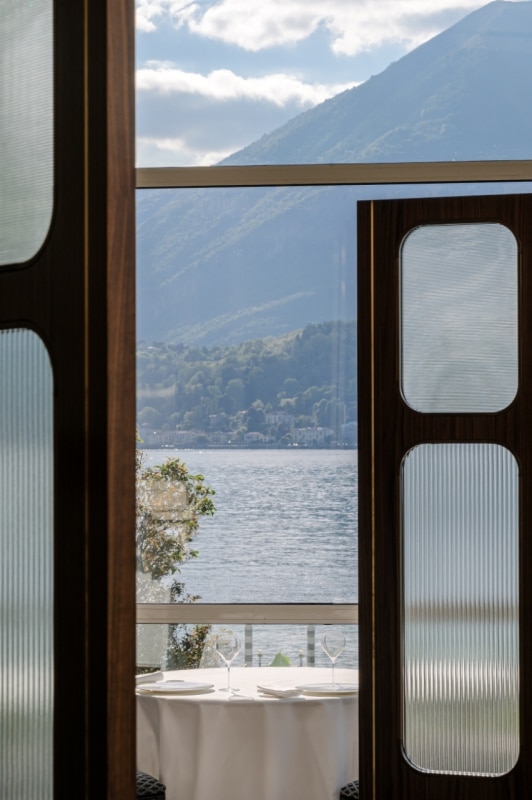
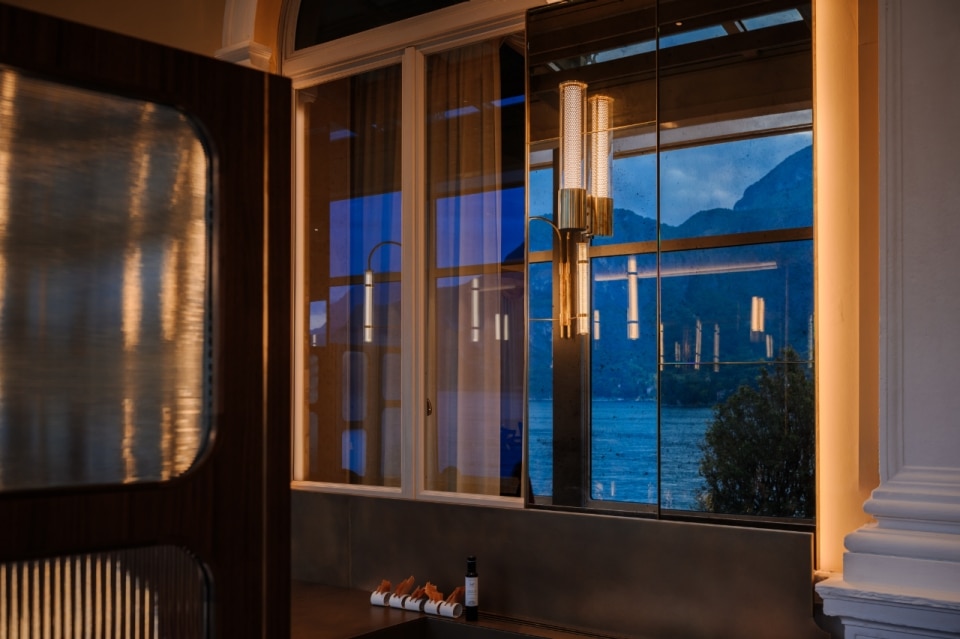
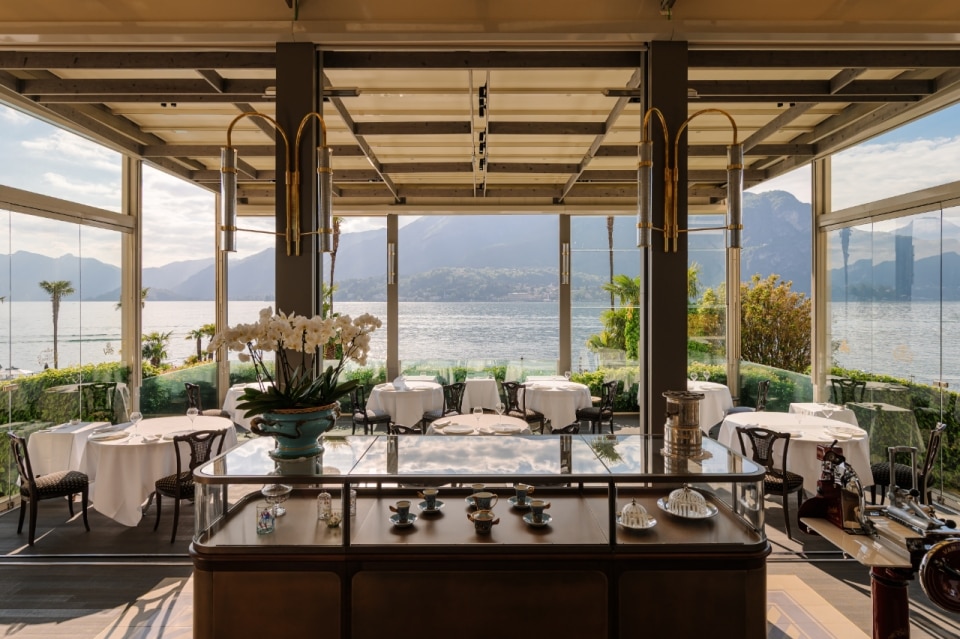
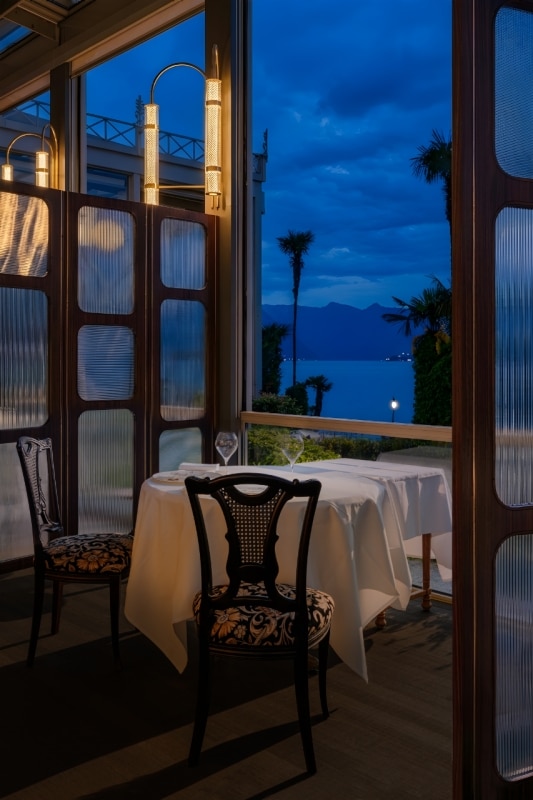
For StorageMilano, the Mistral project was about solving a paradox. The dining room enjoys one of the most spectacular views of Lake Como: a fully glazed veranda suspended above the water, where the landscape inevitably becomes the main focus. “We wanted guests to feel protected while still remaining in an open environment, with their attention moving between the table and what happens outside — the lake,” explain the architects. Yet this very strength had previously meant that less attention was given to what happened behind the guests.
It’s important to us to preserve the style of this villa, because that’s its soul. But above all, it’s important to make sure it feels like a home, because it really is our home.
Jan Bucher
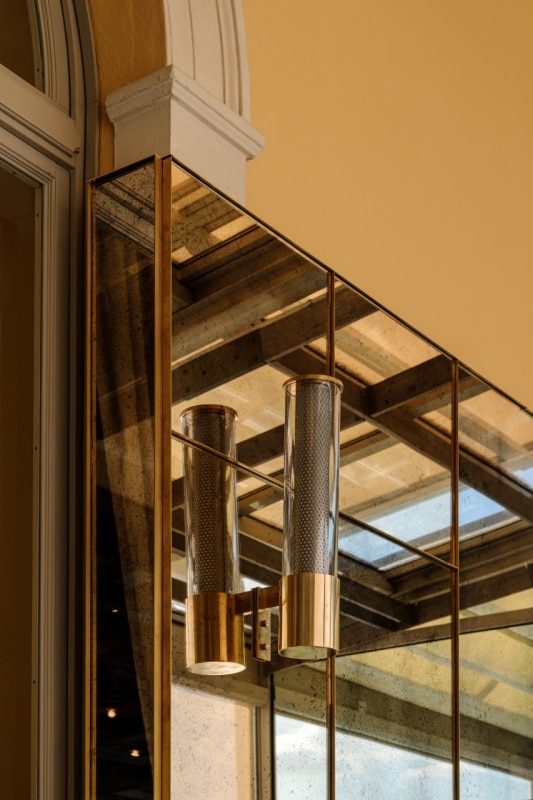
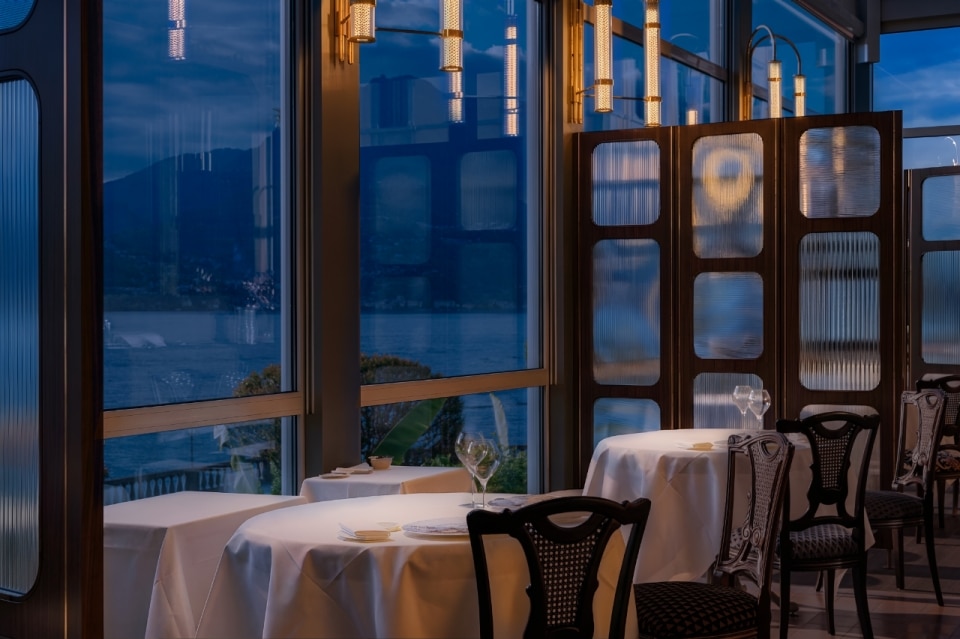
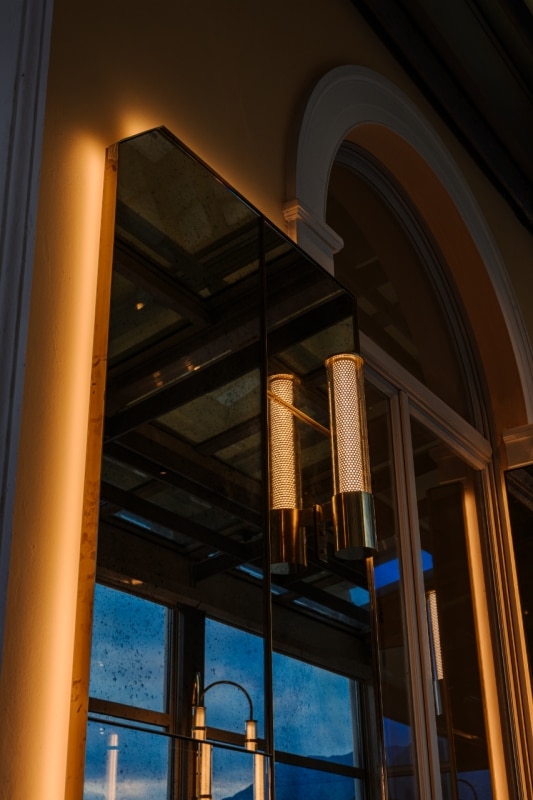
The first response came through light, which became the organising element of the intervention. The existing structure of the veranda, completely openable during the warmer months, made a traditional lighting system impossible. The architects therefore designed a new suspended structure integrating a lighting system developed together with Milan-based studio Light Scene.
Invisible during the day, the projectors direct light exclusively onto the tables, while custom-designed decorative lamps create a softer and more atmospheric setting. “We wanted a very theatrical light,” explain the architects. “The table becomes the centre of the scene, while everything around it remains in shadow.”
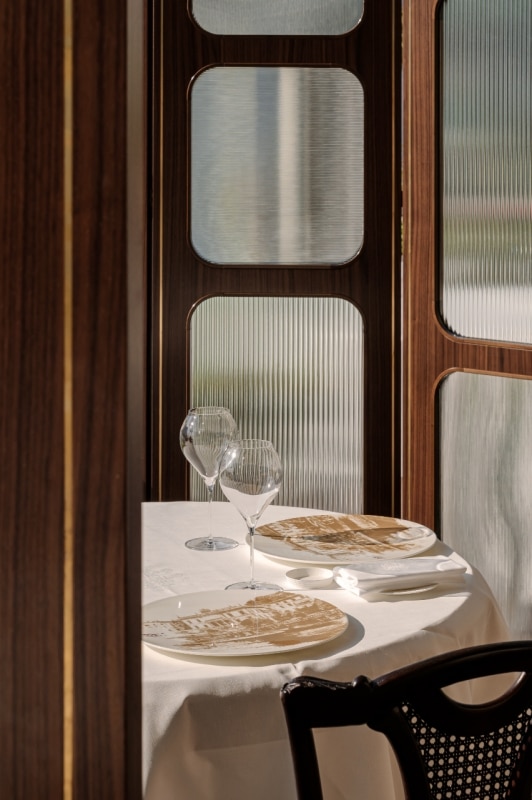
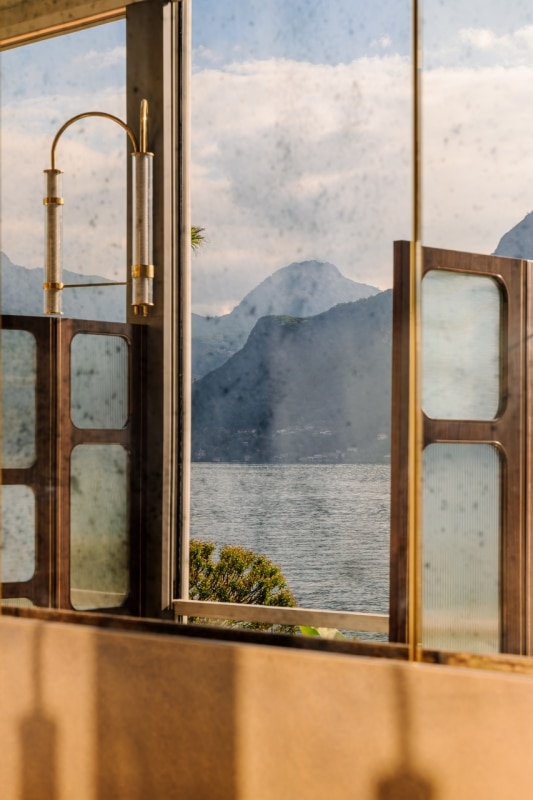
The second transformation concerns the perception of space. Where intimacy was previously lacking, a series of partitions inspired by boat portholes now divides the room into a sequence of smaller environments. They do not completely separate the space, but soften visual continuity while allowing light and perspectives to flow through.
The floor was entirely redesigned with dark wood parquet, interrupted by inlaid cement tiles that reinterpret the villa’s historic decorative motifs. A new mirrored boiserie reflects the lake inside the room, enhancing the depth of the space.
We wanted the customer to feel protected while still being in an open space, with their gaze focused between the table and what’s happening outside—that is, on the lake.
StorageMilano
The project also extends to less visible but equally important elements of the dining experience. Large oxidised brass service units now gather functions that were previously scattered throughout the room — from wine storage to climate-control systems — freeing the guests’ view.
Drawers lined with Alcantara reduce the sound of cutlery during service; waiter stations are internally illuminated and designed so that every gesture becomes part of the mise-en-scène. “Attention to visual and acoustic comfort, in our opinion, is far from a secondary detail in a restaurant of this level,” explain the architects.
“The Mistral had an extraordinary view, but it lacked atmosphere,” says Bucher. “We wanted it to feel more romantic, more intimate.”
A project designed to continue
The Mistral is, in fact, only one step in a broader transformation. StorageMilano confirms to Domus that the collaboration with Villa Serbelloni is intended to continue as a gradual process, developing during the hotel’s seasonal closures. After the outdoor spaces and restaurant, other areas will also undergo future interventions, following a phased plan designed to preserve the daily life of the hotel.
The photograph described in Kiran Desai’s novel portrays a place suspended in time, where everything seems to have remained unchanged. At Villa Serbelloni, however, time continues to move forward. It does so slowly, through a series of interventions that do not attempt to rewrite the history of the villa, but rather to add a new chapter to it. Perhaps this is the greatest challenge when working within a historic building: intervening with precision, allowing each project to become not a rupture, but a new and necessary layer in the ongoing story of the place.