


An architect who builds mountains meets a city defined by flatness. On one side is Bjarke Ingels, the Danish enfant prodige turned global starchitect; on the other is Milan, a horizontal metropolis with little natural topography. Bringing them together is the long final chapter of CityLife, the massive redevelopment project that over the past two decades has transformed the former Milan Trade Fair grounds into a gleaming business district of curtain-wall skyscrapers — twisted, curved, and sculptural — designed by international names including Zaha Hadid, Daniel Libeskind, and Arata Isozaki, and surrounded by luxury residences and one of the city’s largest contemporary urban parks.
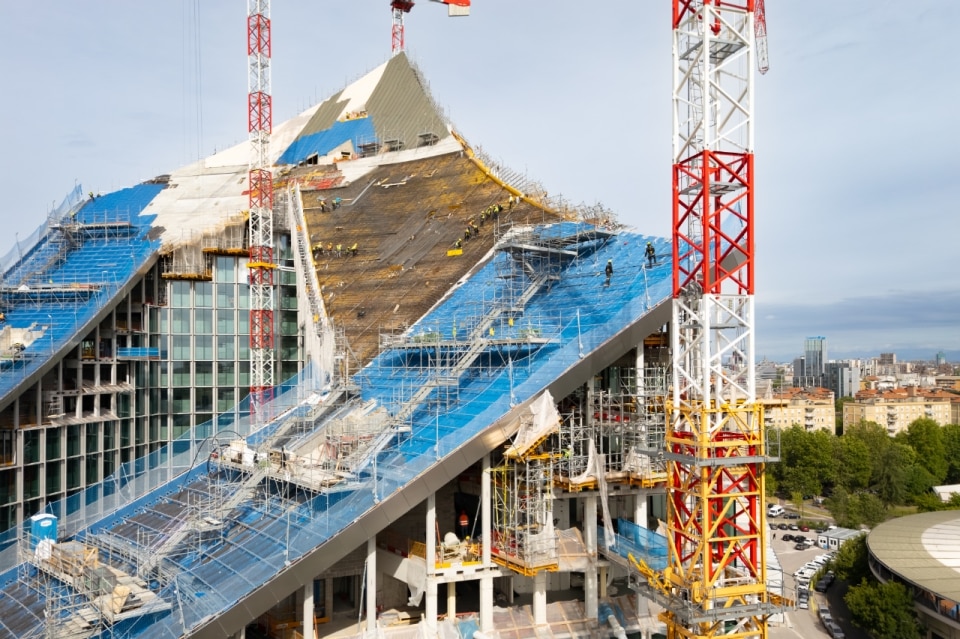
This “long wave” of architectural projects is now reaching its conclusion. In the coming months, the final major component of CityLife will be completed: CityWave, designed by BIG (Bjarke Ingels Group). More than a wave, however, this building appears closer to a tsunami. Its asymmetrical crests rise to 53 and 105 meters respectively, making the metaphor of a mountain perhaps more fitting — and more consistent with a recurring theme throughout Ingels’ work. Presenting the project to the Milanese public, Ingels himself described it as “an alpine gesture, in dialogue with the distant mountain landscape surrounding the city.”
A mountain for Milan
Copenhagen, the city where Ingels established himself in the early 2000s after his formative experience at Rem Koolhaas’ OMA, is at least as flat as Milan. Or rather, it was before BIG designed The Mountain (2008, with JDS, Plot, and Moe), a sloping stack of modular apartments perched above a multistory parking structure; before the twin artificial hills of 8 House (2010), whose inclined surfaces become panoramic terraces; and above all before CopenHill (2019), the celebrated waste-to-energy plant that doubles as a ski slope, hiking trail, and climbing wall — still arguably BIG’s most memorable work to date.
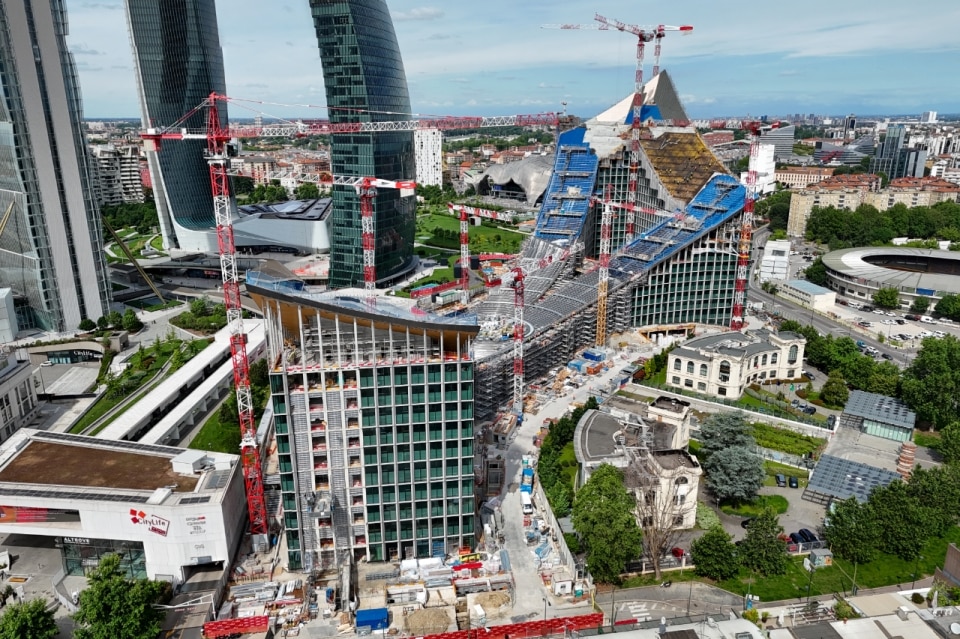
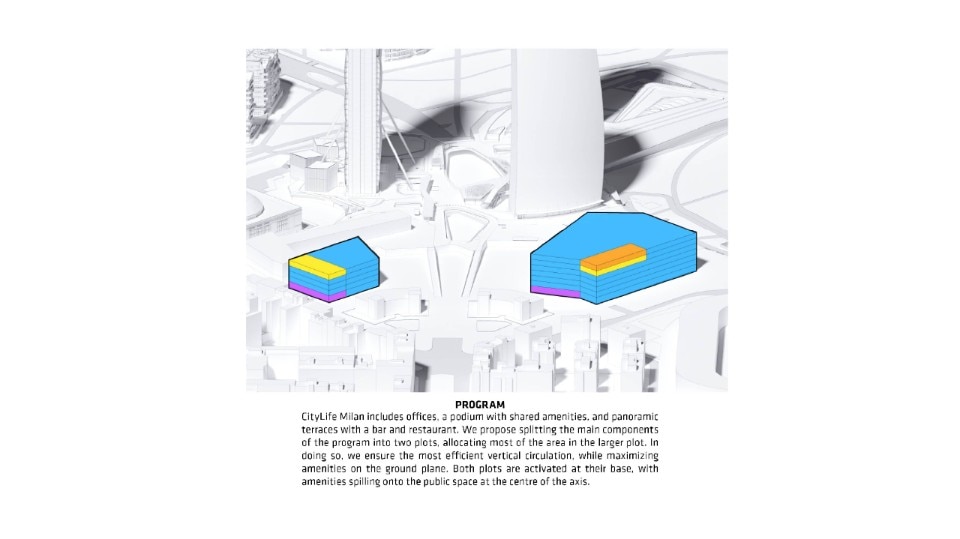
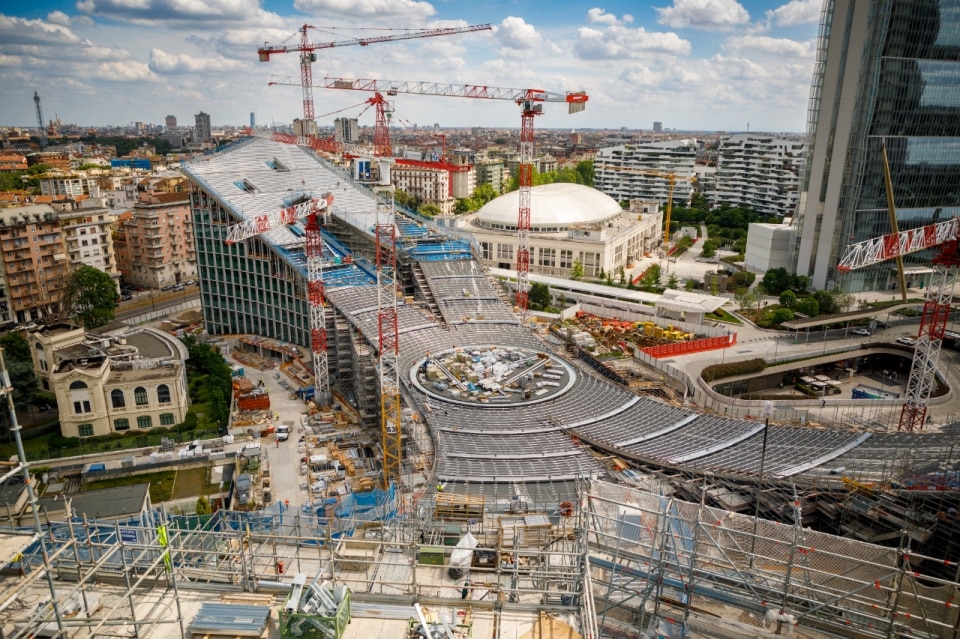
Milan’s new “mountain” has its own distinct character. The project consists of two office towers perforated by a central courtyard and connected by a vast canopy that extends the buildings into a giant portico. The roof, dramatically curved like a catenary arch and sharpened at its edges, stretches continuously for 140 meters — longer than a football field — and is clad with 11,000 square meters of photovoltaic panels.
As Marco Beccati, Technical Director of CityLife, explained, “the construction of the canopy represented a particularly complex engineering challenge, both in terms of geometry and construction methods.” Standing above it during the early summer ceremony celebrating the completion of the structure, it is easy to believe that every concrete pour required highly specific calculations, given the surface’s constantly changing and extreme inclinations.
An alpine gesture, in dialogue with the distant mountain landscape surrounding Milan.
Bjarke Ingels
The towers contain more than 60,000 square meters of office space organized according to the logic of the contemporary open-plan workplace: service areas concentrated at the core and workspaces arranged along the façades. Those façades are fully glazed and structured around a repetitive three-meter-wide module — a pragmatic solution intended to maximize flexibility for future tenants, while also becoming the building’s primary architectural language.
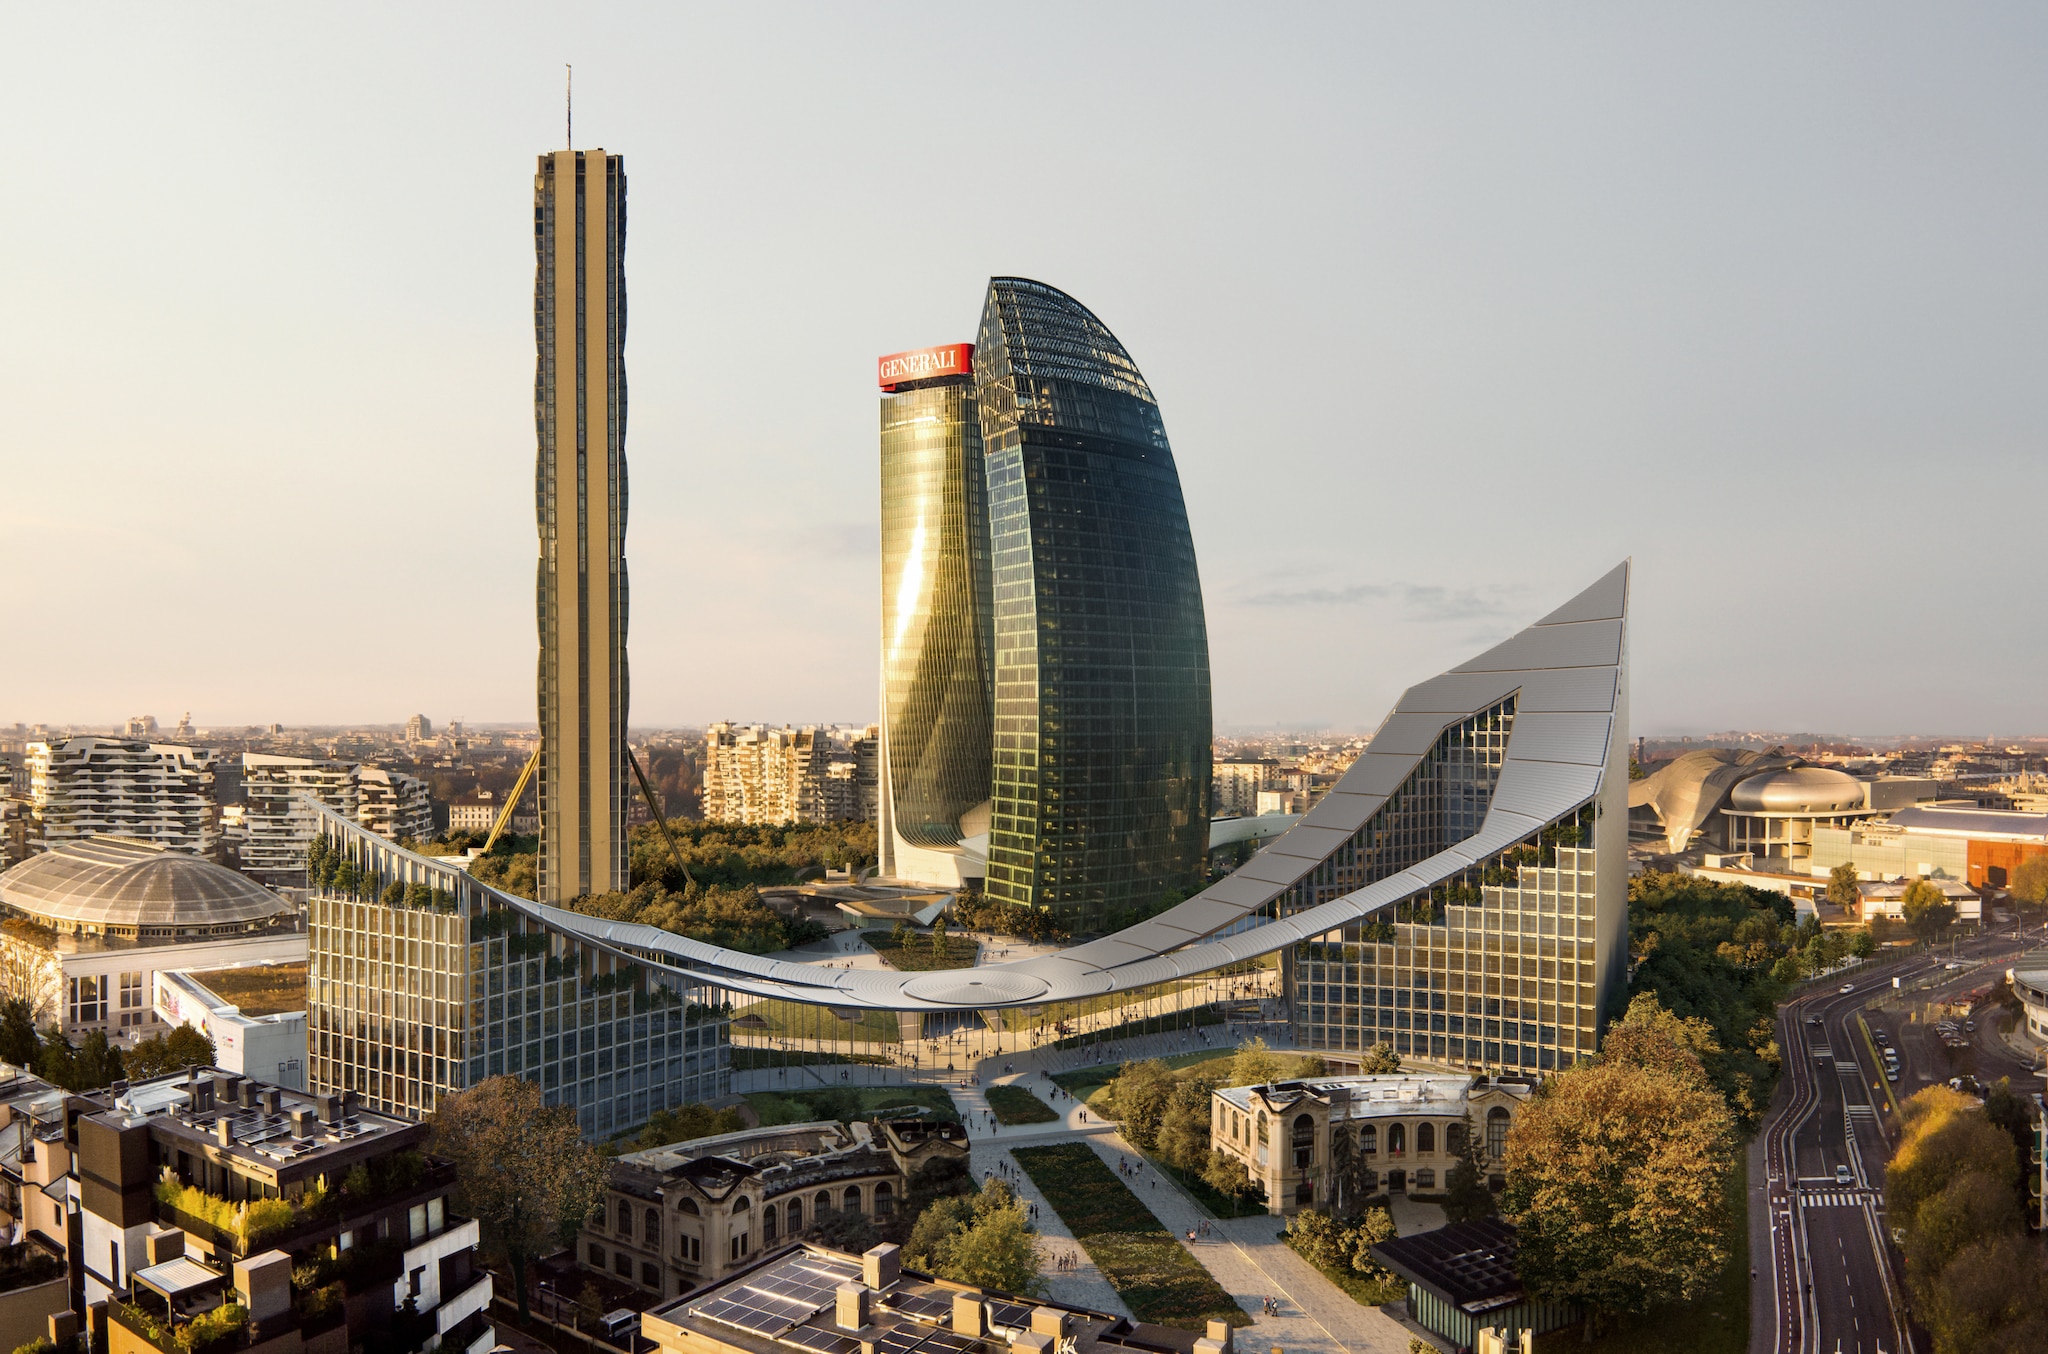






These are familiar solutions within contemporary office architecture. More original and convincing is the treatment of the residual space created where the rectilinear building volumes intersect with the curved roof above. BIG transforms these interstitial zones into dozens of covered outdoor terraces, offering office users the rare possibility of spending time outside without descending to street level each time they need fresh air. The timber cladding beneath the canopy introduces a warmer material quality into an otherwise restrained palette dominated by glass and exposed concrete.
The plaza and the threshold
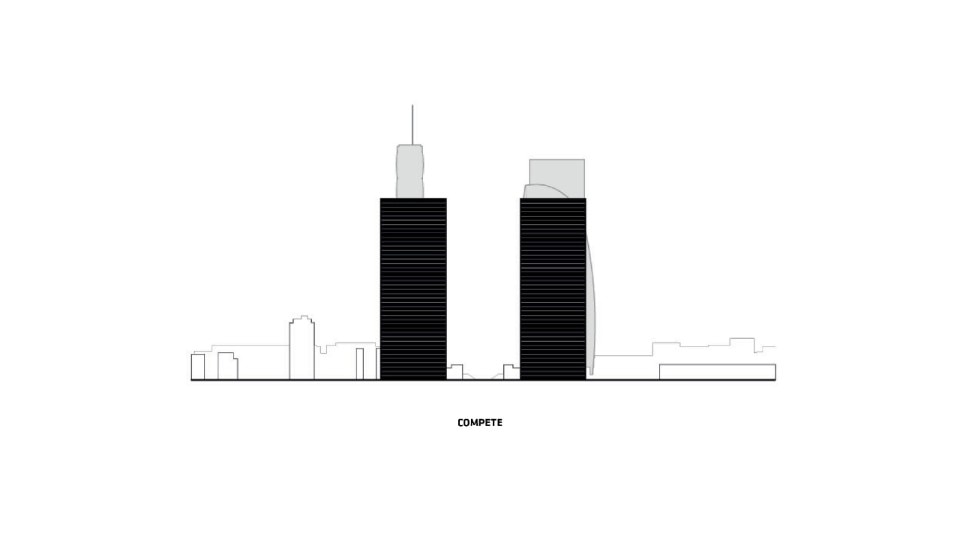
Then there is the “covered piazza,” the elongated public space running between the two buildings and framed by rows of slender circular columns. The original competition brief called for two towers separated by a vehicular road. BIG instead proposed redirecting traffic flows to the perimeter of the site and reserving the central space entirely for pedestrians — a sensitive and convincing decision. Whether the city will truly appropriate this space remains to be seen, but the project clearly attempts to extend the sequence of car-free public areas that begins at Piazza Tre Torri all the way to the edge of the CityLife district.
Why introduce a threshold between CityLife and the surrounding neighborhood, implicitly reinforcing the idea that they remain fundamentally separate urban worlds?
And it is precisely this question of edges and boundaries that introduces a final consideration. Both CityLife’s developers and BIG frequently describe CityWave as a “gateway” to the city, drawing parallels with the twin entrance pavilions of the historic Milan Trade Fair, which have been preserved nearby, as well as with Milan’s historical city gates. BIG’s own website even references the twin towers of Piazza Piemonte, the pair of 38-meter residential high-rises designed by italian architect Mario Borgato in the 1920s.
It is an unusual invocation of history within the narrative of an architect long associated with a highly liberated and spectacular approach to context. It suggests both an evolution in Ingels’ references — perhaps influenced by his all-Italian year as guest editor of Domus in 2025 — and the enduring commercial power of historical imagery.
But it is also a problematic reference on a conceptual level. What exactly lies inside and outside this “gateway”? Why should a gate exist in this location at all? Why introduce a threshold between CityLife and the surrounding neighborhood, implicitly reinforcing the idea that they remain fundamentally separate urban worlds?
Whether interpreted as a wave, a mountain, or a monumental gatehouse, one can only hope that CityWave — and especially the public spaces surrounding it — will ultimately help heal the urban fracture still perceptible at the edges of this almost-new district, rather than turning it into yet another frontier.