There is an Italy that exists in the cracks of the walls, in the rusty gates, in the memory of those who still remember when those places were alive. It is the so-called minor Italy, a heritage that becomes no man's land in the absence of someone who takes care of something. Giulio Tremonti, a thoroughbred intellectual and reader of Fernand Braudel, has for years used a word that bureaucracy finds uncomfortable and that politics has learned to ignore: demanio.
Not in the jargon of the offices. But in the more archaic, noble, painful sense of the term: the common heritage of a nation. The thing belonging to everyone which, the moment it becomes everyone's, ceases – through a sadly Italian contradiction – to belong to anyone.
View gallery



Giuseppe Sommaruga, Grand Hotel Campo dei Fiori, Varese, Italy 1912
The feather in the cap of Varese's Belle Époque, the luxurious, late-liberty vacation complex has not withstood the changing times: from hotel, to hospital, then back to hotel again, it was closed in 1968. The gloomy and eerie atmosphere of the place, emphasised by the ravages of time, in 2016 prompted director Luca Guadagnino to set here his version of Dario Argento's famous “Suspiria”.
Photo Julius Barclay from Wikipedia
Giuseppe Sommaruga, Grand Hotel Campo dei Fiori, Varese, Italy 1912
Photo Julius Barclay from Wikipedia
Giuseppe Sommaruga, Grand Hotel Campo dei Fiori, Varese, Italy 1912
Photo Julius Barclay from Wikipedia


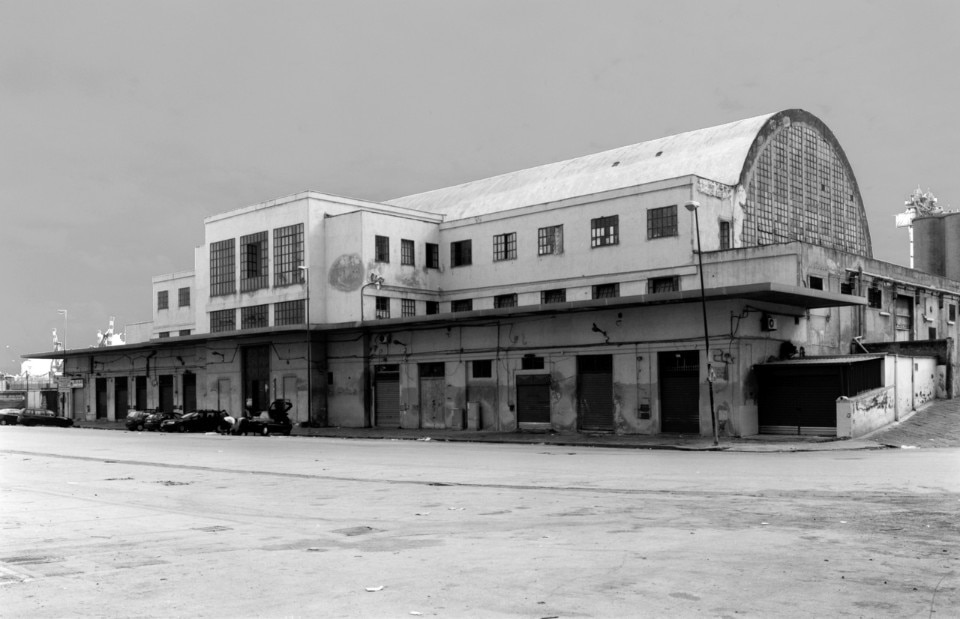
Luigi Cosenza, Mercato ittico, Naples, Italy 1935
The fish market in Naples is one of the major examples of the work of Luigi Cosenza, a leading figure in the Neapolitan architectural scene in the first half of the 1900s. Adhering to the principles of Rationalism, the first example in Naples, the covered market consists of a large main trading room and a series of ancillary trading spaces organized along the perimeter. The impressive barrel vault rests on iron reticular arches while the vertical heads of the building and its wide slits are closed by Saint-Gobain glass-cement, in one of the first applications in southern Italy. Although the market is restricted and subject to recovery projects, with reclamation works in progress, recent chronicles report illegal occupation acts.
Archivio Luigi Cosenza_Archivio di Stato di Napoli, Pizzofalcone
Luigi Cosenza, Mercato ittico, Naples, Italy 1935.
Archivio Luigi Cosenza_Archivio di Stato di Napoli, Pizzofalcone
Luigi Cosenza, Mercato ittico, Naples, Italy 1935.
Archivio Luigi Cosenza_Archivio di Stato di Napoli, Pizzofalcone

Renzo Zavanella, Villa dei direttori dello zuccherificio, Sermide (Mantua), Italy 1939
This work by Renzo Zavanella is a refined example of early Rationalism, expressed in the volumetric composition and the definition of the construction details. It was designed between 1931 and 1932 as a residence for the directors of an industrial complex and is characterized by some avant-garde solutions in relation to the typology of the interior spaces, such as the double-height living room and the arrangement of niches to house the built-in wardrobes, and to the technology used, like the insertion of an air gap between the two reinforced concrete walls that form the closures. Studies are still underway for the recovery of this precious architectural testimony.
Photo by Davide Galli Atelier
Renzo Zavanella, Villa dei direttori dello zuccherificio, Sermide (Mantua), Italy 1939
Photo by Davide Galli Atelier
Renzo Zavanella, Villa dei direttori dello zuccherificio, Sermide (Mantua), Italy 1939
Photo by Davide Galli Atelier
Renzo Zavanella, Villa dei direttori dello zuccherificio, Sermide (Mantua), Italy 1939
Photo by Davide Galli Atelier


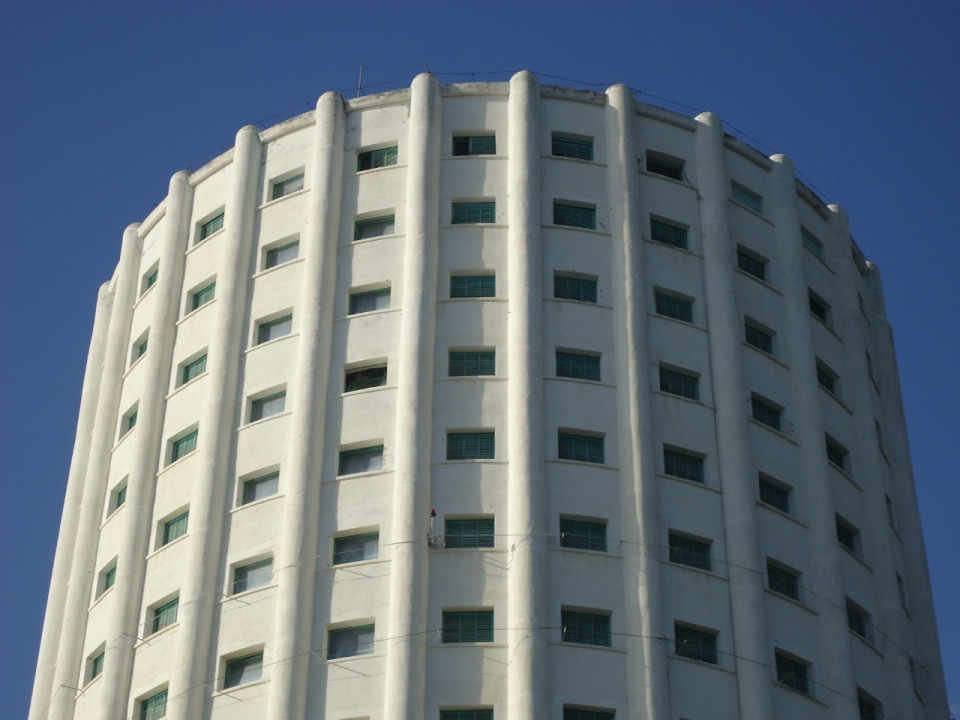
Mario Loreti, Colonia Varese, Cervia (Ravenna), Italy 1939
Inaugurated with the name of the hierarch Costanzo Ciano, this colony could accommodate up to 800 children. The complex is part of a green area of approximately 60,000 square meters with a planimetric scheme based on rigid symmetry. The central body was used for distribution, while the side pavilions were for dormitories and service spaces. During the war, the building was occupied by the Germans and later fell underused until it was definitively abandoned. Between the 70s and 80s Marcello Aliprandi and Pupi Avati used the Varese colony as a set for the films La ragazza di latta and Zeder.
Foto by Roberto Conte


Alberto Galardi, Istituto Marxer, Loranzè (Torino), Italy 1962
The Marxer Institute is a rare example of brutalist architecture in Italy, commissioned by Adriano Olivetti to house production and research in the pharmacological field for the homonymous company. The complex is divided into two main volumes, which housed offices, research laboratories, and the production plant, and an existing building with the canteen and other functions. From the end of the seventies, the socio-economic transformations led to several changes of ownership and progressive underuse along with degradation processes fueled by the action of time and by acts of vandalism.
Photo by Roberto Conte
Alberto Galardi, Istituto Marxer, Loranzè (Torino), Italy 1962
Domus 394, September 1962




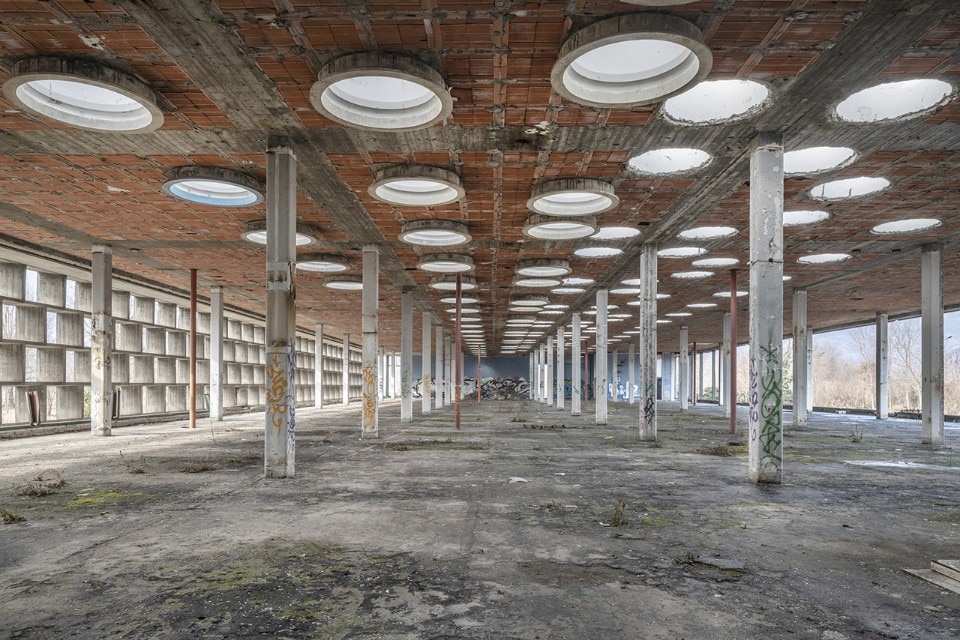
Giuseppe Davanzo, Foro Boario, Padova, Italy 1968
The Foro Boario was created to host livestock trading, exchange, and exhibition. The structural conception based on the iteration of a horizontal and vertical geometric module generates a large, bright, and airy covered space, whose architectural quality has earned various acknowledgments such as the In/Arch Award in 1969, the interest of the MoMA of New York, and a relatively premature monumental constraint as an element of active qualification and an episode of extremely high emergence in the surrounding urban environment, defined in a totally new way. Once the city's project to establish an international forum collapsed, this cathedral, as it was called by many, fell into disuse and is today at the center of interest of the Lille multinational Leroy Merlin.
Photo by Roberto Conte



Giovanni Giannattasio Ufo Bar, Salerno, Italy, 1970s
The Ufo Bar was a small, today abandoned, nightclub on the coastal road out of Salerno, shortly after the Arechi stadium and near a service station. The building designed by Giovanni Giannattasio has the shape of a spherical cap pierced by small portholes. Two oblique walls mark the entrance and, once crossed the threshold, it seems to enter some Tatooine tavern from Star Wars. Theater of the Salerno nightlife until the end of the 1990s, the Ufo Bar has ceased activity since the authorities affixed the seals after some illegal activities were found upon inspections.
Photo by Roberto Conte




Dante Bini, La Cupola, Sassari, Italy 1970
The dream of a house by the sea on the shores of a wild coast and the meeting with a visionary architect led to the conception and construction of a futuristic building: a sphere in reinforced concrete inextricably integrated into the surrounding marine landscape. The Binishell patent convinces a couple, director Michelangelo Antonioni and the actress Monica Vitti, to rely on Dante Bini to realize their home in Sardinia. The house is built in a single casting of concrete using air pressure. The conclusion of the relationship between Antonioni and Vitti created the conditions for gradually abandoning the structure and the inevitable deterioration.
Domus 1026, July2018





Aldo Rossi e Gianni Braghieri, Stazione di Milano San Cristoforo, Milano, Italy 1983.
The expansion of the San Cristoforo station was commissioned to build a terminal for the transport of private cars along the Milan-Paris line. The construction was never completed due to the client's constant rethinking until the definitive abandonment of the works in 1991. Today we can virtually read the masses of the ruined skeleton and imagine the transit of vehicles in the area in front. The debate on the future of this unfinished building is destined to continue in the years to come in light of the transformation program affecting the Milanese railyards.
Photo by Gerardo Semprebon
Aldo Rossi e Gianni Braghieri, Stazione di Milano San Cristoforo, Milano, Italy 1983.
Photo by Gerardo Semprebon
Aldo Rossi e Gianni Braghieri, Stazione di Milano San Cristoforo, Milano, Italy 1983.
Photo by Gerardo Semprebon
Aldo Rossi e Gianni Braghieri, Stazione di Milano San Cristoforo, Milano, Italy 1983.
Photo by Gerardo Semprebon

Consonno (Lecco), Italy 1960s
It was the early 1960s when the entrepreneur Mario Bagno bought the land in the district of Consonno and razed the few houses abandoned after the crisis in the agricultural sector to build a new Toyland. Focused on the tourism industry, Consonno housed shops, restaurants, sports fields, a dance hall, a luxury hotel, an amusement park, a zoological garden, a medieval castle as an entrance gate, and the notorious minaret. In 1966, the first of two landslides that would have marked the future of this place within ten years, isolated the town, showcasing the consequences of excessive overbuilding and land taking. It was the beginning of a gradual abandonment that turned the themed village into a ghost town.
Photo on Wikicommons



Vico Magistretti, Housing complex at Marina Grande, Arenzano (Genova), Italy 1065
The complex was built as a real estate initiative commissioned by Cemadis S.p.A. acronym of Centro Marittimi di Soggiorno, against the backdrop of the urbanization plan of the Arenzano pine forest. The 300 meters of shops, streets, public spaces, services, car parks, and residences are organized on basements connecting the different coast levels and above-ground blocks organized around courtyards and patios shaped to maintain controlled scalar relationships. Over the years, the residents have gradually abandoned the structure, leaving the public spaces for the use of bathers and passers-by. The presence of several owners with heterogeneous interests has contributed to slowing down the initiatives for functional recovery.
Giuseppe Sommaruga, Grand Hotel Campo dei Fiori, Varese, Italy 1912
The feather in the cap of Varese's Belle Époque, the luxurious, late-liberty vacation complex has not withstood the changing times: from hotel, to hospital, then back to hotel again, it was closed in 1968. The gloomy and eerie atmosphere of the place, emphasised by the ravages of time, in 2016 prompted director Luca Guadagnino to set here his version of Dario Argento's famous “Suspiria”.
Photo Julius Barclay from Wikipedia
Giuseppe Sommaruga, Grand Hotel Campo dei Fiori, Varese, Italy 1912
Photo Julius Barclay from Wikipedia
Giuseppe Sommaruga, Grand Hotel Campo dei Fiori, Varese, Italy 1912
Photo Julius Barclay from Wikipedia
Luigi Cosenza, Mercato ittico, Naples, Italy 1935
The fish market in Naples is one of the major examples of the work of Luigi Cosenza, a leading figure in the Neapolitan architectural scene in the first half of the 1900s. Adhering to the principles of Rationalism, the first example in Naples, the covered market consists of a large main trading room and a series of ancillary trading spaces organized along the perimeter. The impressive barrel vault rests on iron reticular arches while the vertical heads of the building and its wide slits are closed by Saint-Gobain glass-cement, in one of the first applications in southern Italy. Although the market is restricted and subject to recovery projects, with reclamation works in progress, recent chronicles report illegal occupation acts.
Archivio Luigi Cosenza_Archivio di Stato di Napoli, Pizzofalcone
Luigi Cosenza, Mercato ittico, Naples, Italy 1935.
Archivio Luigi Cosenza_Archivio di Stato di Napoli, Pizzofalcone
Luigi Cosenza, Mercato ittico, Naples, Italy 1935.
Archivio Luigi Cosenza_Archivio di Stato di Napoli, Pizzofalcone
Renzo Zavanella, Villa dei direttori dello zuccherificio, Sermide (Mantua), Italy 1939
This work by Renzo Zavanella is a refined example of early Rationalism, expressed in the volumetric composition and the definition of the construction details. It was designed between 1931 and 1932 as a residence for the directors of an industrial complex and is characterized by some avant-garde solutions in relation to the typology of the interior spaces, such as the double-height living room and the arrangement of niches to house the built-in wardrobes, and to the technology used, like the insertion of an air gap between the two reinforced concrete walls that form the closures. Studies are still underway for the recovery of this precious architectural testimony.
Photo by Davide Galli Atelier
Renzo Zavanella, Villa dei direttori dello zuccherificio, Sermide (Mantua), Italy 1939
Photo by Davide Galli Atelier
Renzo Zavanella, Villa dei direttori dello zuccherificio, Sermide (Mantua), Italy 1939
Photo by Davide Galli Atelier
Renzo Zavanella, Villa dei direttori dello zuccherificio, Sermide (Mantua), Italy 1939
Photo by Davide Galli Atelier
Mario Loreti, Colonia Varese, Cervia (Ravenna), Italy 1939
Inaugurated with the name of the hierarch Costanzo Ciano, this colony could accommodate up to 800 children. The complex is part of a green area of approximately 60,000 square meters with a planimetric scheme based on rigid symmetry. The central body was used for distribution, while the side pavilions were for dormitories and service spaces. During the war, the building was occupied by the Germans and later fell underused until it was definitively abandoned. Between the 70s and 80s Marcello Aliprandi and Pupi Avati used the Varese colony as a set for the films La ragazza di latta and Zeder.
Foto by Roberto Conte
Alberto Galardi, Istituto Marxer, Loranzè (Torino), Italy 1962
The Marxer Institute is a rare example of brutalist architecture in Italy, commissioned by Adriano Olivetti to house production and research in the pharmacological field for the homonymous company. The complex is divided into two main volumes, which housed offices, research laboratories, and the production plant, and an existing building with the canteen and other functions. From the end of the seventies, the socio-economic transformations led to several changes of ownership and progressive underuse along with degradation processes fueled by the action of time and by acts of vandalism.
Photo by Roberto Conte
Alberto Galardi, Istituto Marxer, Loranzè (Torino), Italy 1962
Domus 394, September 1962
Giuseppe Davanzo, Foro Boario, Padova, Italy 1968
The Foro Boario was created to host livestock trading, exchange, and exhibition. The structural conception based on the iteration of a horizontal and vertical geometric module generates a large, bright, and airy covered space, whose architectural quality has earned various acknowledgments such as the In/Arch Award in 1969, the interest of the MoMA of New York, and a relatively premature monumental constraint as an element of active qualification and an episode of extremely high emergence in the surrounding urban environment, defined in a totally new way. Once the city's project to establish an international forum collapsed, this cathedral, as it was called by many, fell into disuse and is today at the center of interest of the Lille multinational Leroy Merlin.
Photo by Roberto Conte
Giovanni Giannattasio Ufo Bar, Salerno, Italy, 1970s
The Ufo Bar was a small, today abandoned, nightclub on the coastal road out of Salerno, shortly after the Arechi stadium and near a service station. The building designed by Giovanni Giannattasio has the shape of a spherical cap pierced by small portholes. Two oblique walls mark the entrance and, once crossed the threshold, it seems to enter some Tatooine tavern from Star Wars. Theater of the Salerno nightlife until the end of the 1990s, the Ufo Bar has ceased activity since the authorities affixed the seals after some illegal activities were found upon inspections.
Photo by Roberto Conte
Dante Bini, La Cupola, Sassari, Italy 1970
The dream of a house by the sea on the shores of a wild coast and the meeting with a visionary architect led to the conception and construction of a futuristic building: a sphere in reinforced concrete inextricably integrated into the surrounding marine landscape. The Binishell patent convinces a couple, director Michelangelo Antonioni and the actress Monica Vitti, to rely on Dante Bini to realize their home in Sardinia. The house is built in a single casting of concrete using air pressure. The conclusion of the relationship between Antonioni and Vitti created the conditions for gradually abandoning the structure and the inevitable deterioration.
Domus 1026, July2018
Aldo Rossi e Gianni Braghieri, Stazione di Milano San Cristoforo, Milano, Italy 1983.
The expansion of the San Cristoforo station was commissioned to build a terminal for the transport of private cars along the Milan-Paris line. The construction was never completed due to the client's constant rethinking until the definitive abandonment of the works in 1991. Today we can virtually read the masses of the ruined skeleton and imagine the transit of vehicles in the area in front. The debate on the future of this unfinished building is destined to continue in the years to come in light of the transformation program affecting the Milanese railyards.
Photo by Gerardo Semprebon
Aldo Rossi e Gianni Braghieri, Stazione di Milano San Cristoforo, Milano, Italy 1983.
Photo by Gerardo Semprebon
Aldo Rossi e Gianni Braghieri, Stazione di Milano San Cristoforo, Milano, Italy 1983.
Photo by Gerardo Semprebon
Aldo Rossi e Gianni Braghieri, Stazione di Milano San Cristoforo, Milano, Italy 1983.
Photo by Gerardo Semprebon
Consonno (Lecco), Italy 1960s
It was the early 1960s when the entrepreneur Mario Bagno bought the land in the district of Consonno and razed the few houses abandoned after the crisis in the agricultural sector to build a new Toyland. Focused on the tourism industry, Consonno housed shops, restaurants, sports fields, a dance hall, a luxury hotel, an amusement park, a zoological garden, a medieval castle as an entrance gate, and the notorious minaret. In 1966, the first of two landslides that would have marked the future of this place within ten years, isolated the town, showcasing the consequences of excessive overbuilding and land taking. It was the beginning of a gradual abandonment that turned the themed village into a ghost town.
Photo on Wikicommons
Vico Magistretti, Housing complex at Marina Grande, Arenzano (Genova), Italy 1065
The complex was built as a real estate initiative commissioned by Cemadis S.p.A. acronym of Centro Marittimi di Soggiorno, against the backdrop of the urbanization plan of the Arenzano pine forest. The 300 meters of shops, streets, public spaces, services, car parks, and residences are organized on basements connecting the different coast levels and above-ground blocks organized around courtyards and patios shaped to maintain controlled scalar relationships. Over the years, the residents have gradually abandoned the structure, leaving the public spaces for the use of bathers and passers-by. The presence of several owners with heterogeneous interests has contributed to slowing down the initiatives for functional recovery.
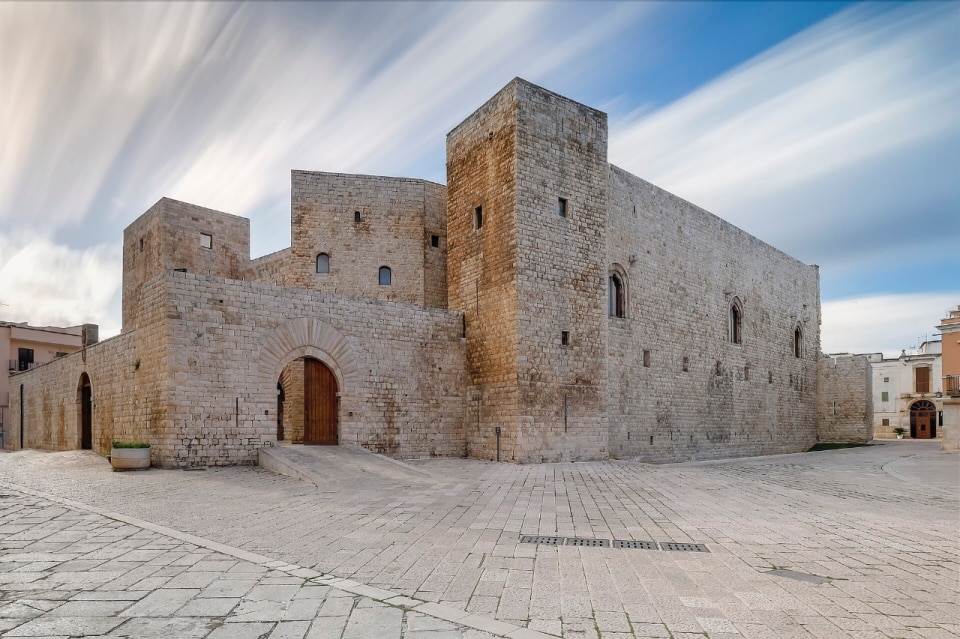
Let us walk along the Adriatic coast, between Ortona and Vasto. Or in the Sannio hinterland. Or even along the via Emilia, where the minor stations closed in 1986 still garrison their tracks like faithful widows. Let us observe the demaniali castles of the South, the former fascist marine colonies of Romagna, the deconsecrated convents of Umbria, the abandoned barracks that occupy entire blocks in the centers of medium-sized cities. Let us look carefully. And let us ask: whose is this? The answer, always, is the same. It belongs to the State. It belongs to everyone. Therefore, to no one.
The opposite of res nullius is not res privatae. It is res curata. [...] The thing that someone – a municipality, a foundation, an association, a private individual with restrictions, a State capable of delegating without abdicating – takes concrete care of.
The paradox of Italian wealth, of what makes Italy Italy, is this. Shortly there will be a huge real equity, immobile capital, minor but also major, which will pass to a State that is not equipped to manage and enhance it. It will be formally more protected but also more concretely abandoned. The constraint that protects it from sale and from present and future taxes does not safekeep it from decay and oblivion. All while the mobile capital, circulating equity, shrinks due to that fatal dynamic that is transforming the Country into a user of services provided by foreign platforms, which have wiped out the value chain. And imposed alien models of life, work and identity.
The Romans had a precise concept to indicate the thing that belonged to no one: res nullius. It was everything that could be appropriated precisely because it lacked an owner. Italians, instead, with a thoroughly bureaucratic ferocity, have overturned this principle by creating goods that belong to everyone but which no one can appropriate. All justified as a defense against exploitation, but in reality also against use, against enhancement.
There are countries – France, first of all – where the minor public heritage has been systematically entrusted to local communities, to associations, to private individuals with destination constraints. Here the State has stopped acting as an absentee owner and has started acting as a trustee. It is not a sell-off, as Tremonti was criticized for: it is a transfer of care. In Italy, instead, the myth of public control is still preferred to the reality of abandonment, which in practice means control by no one.
Italy is the country with the highest density of historical, artistic and landscape heritage in the world. Which means, necessarily, that it is the country with the highest density of unfulfilled responsibility. Every abandoned village is an unpaid debt. Every disused barrack that rots is a waste not only of bricks but of possibilities: of tourism, of residency, of work, of identity. Broken down, a civilization is also measured by how it safeguards what it considers common. By how much care it reserves for what no one, in particular, has taken the trouble to claim.
The contrary of res nullius is not res privatae. It is res curata. It is res publica in the original sense. The thing that someone – a municipality, a foundation, an association, a private individual with restrictions, a State capable of delegating without abdicating – takes concrete care of.
Opening image: former Edoardo Agnelli Colony - Marina di Massa. Photo maxviator Via Flickr