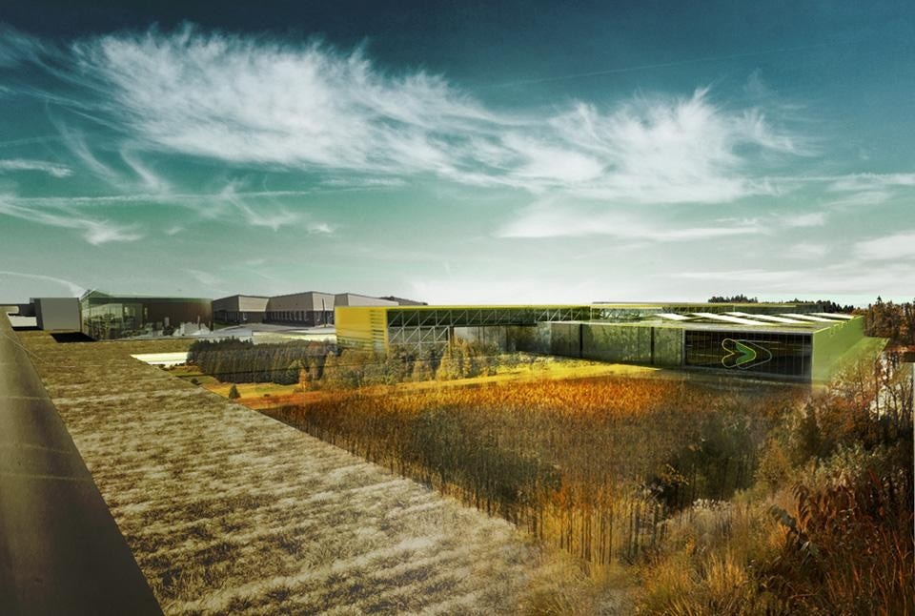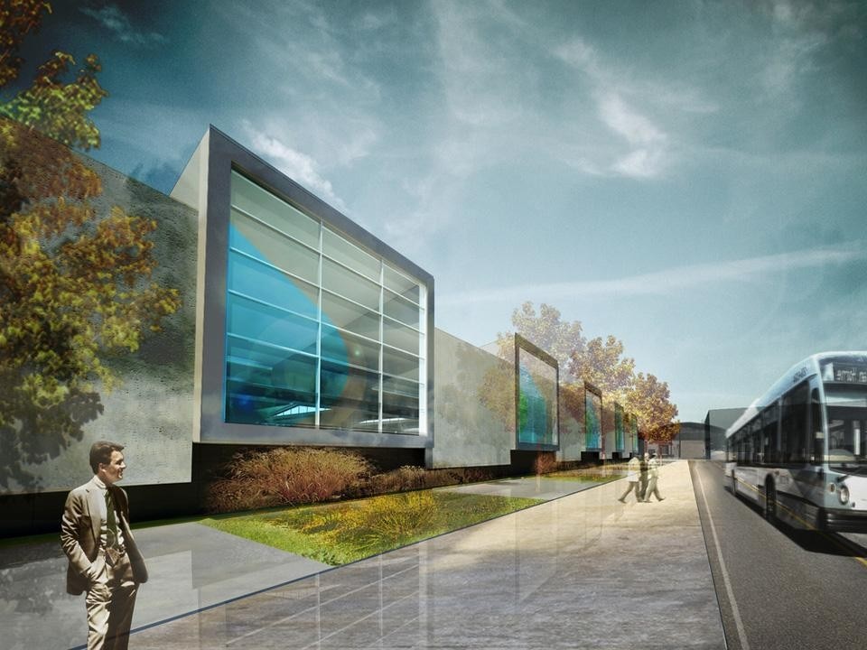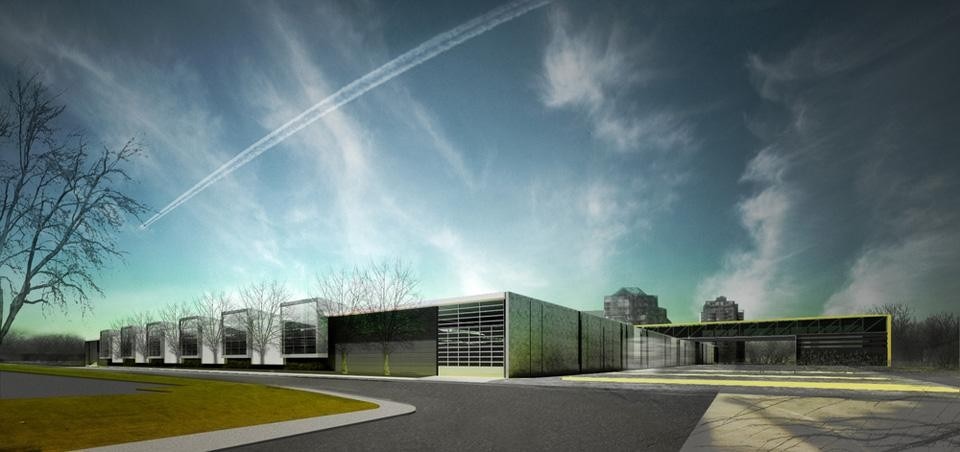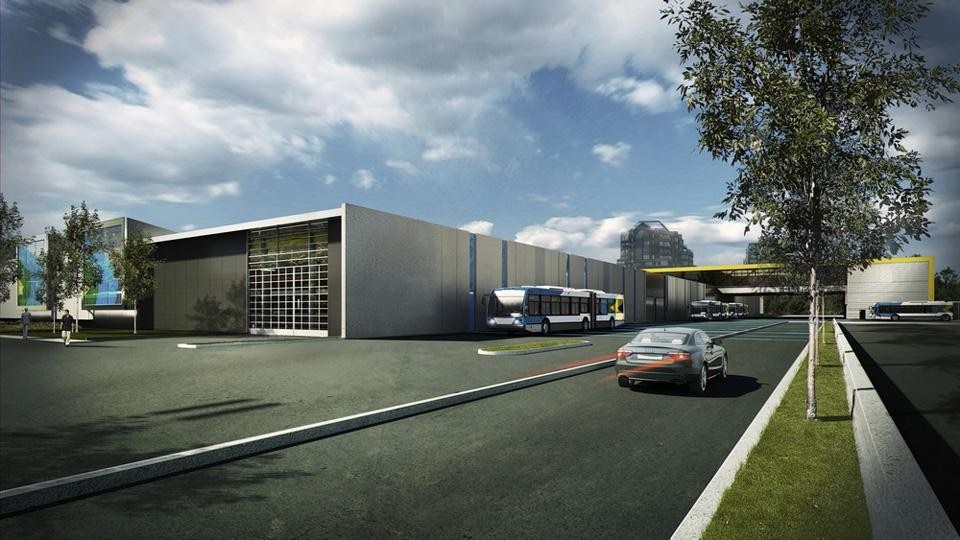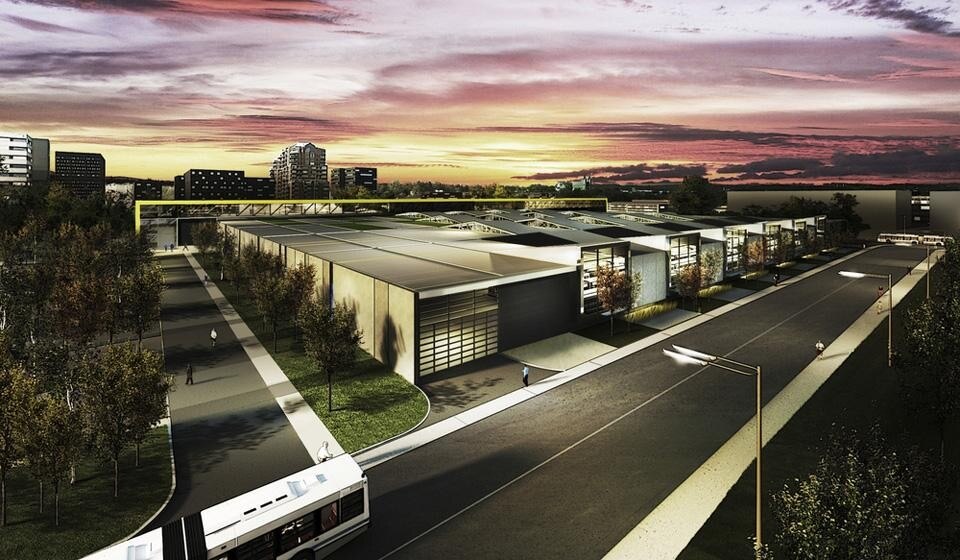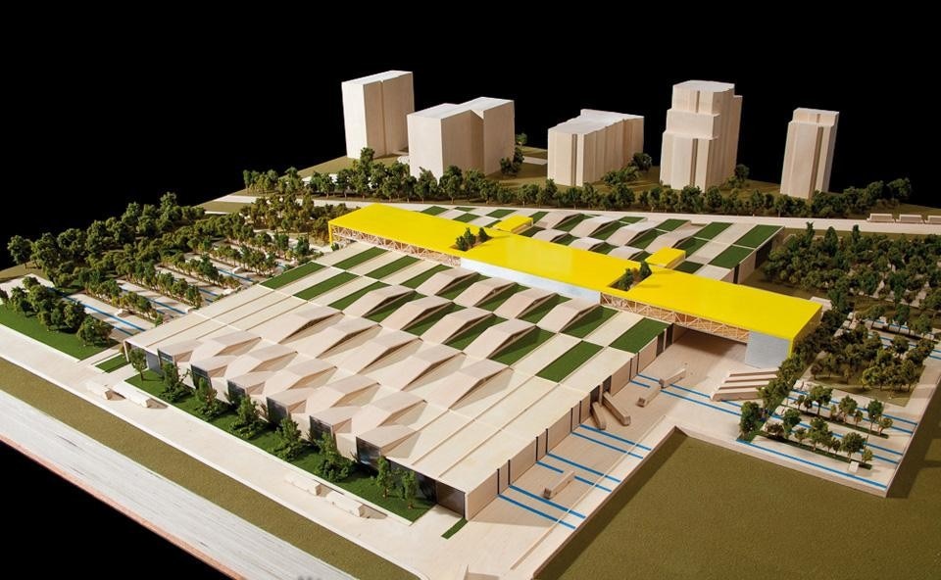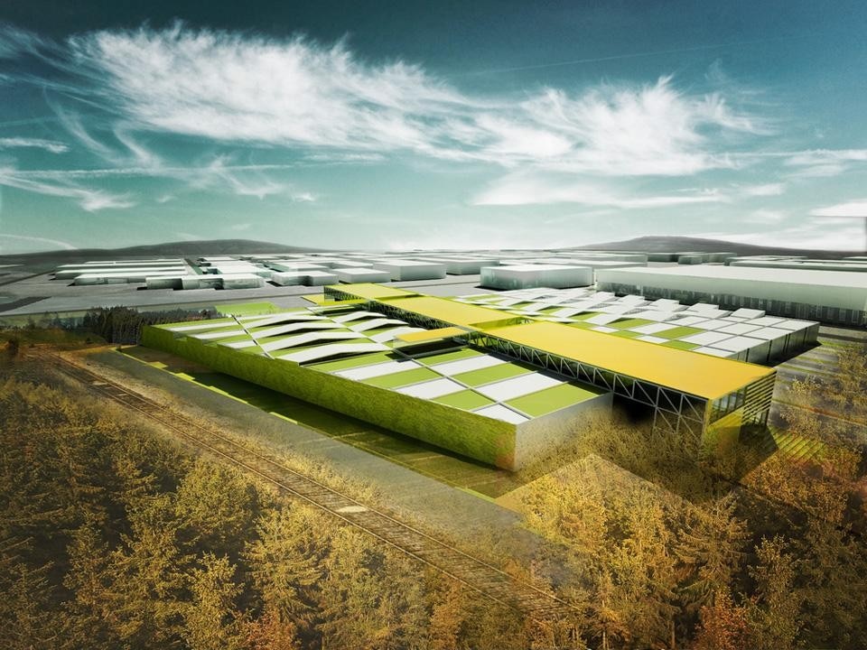
In anticipation of an increase in its services planned over the next few years, the STM will expand its fleet of busses and must build a new transport hub; Lemay's proposed Stinson Transport Centre will satisfy the company's plans by accommodating 300 vehicles and 800 employees, aiming for a LEED Gold certification.
The main challenge for Lemay in their plans to achieve a harmonious integration for the project was to optimise the ecological footprint of the site. That duly considered, both the architects and the client agreed to internalise most of the circulation for bus parking inside the building. The consequence of this approach is an immense floor plate and a rather large horizontal volume, meaning that the sheer size of the facility made its integration into its surroundings a tricky task.
The proposed solution from Lemay comes in the form of an architectural device referred to as "weaving". The "weaving machine" proposes to mesh together the structural grid of the building and the landscape into a new multifunctional feature which will become the signature of the project: the roofscape. The size of 7 soccer fields, the rooftop landscape simultaneously became the main driver for design intent.