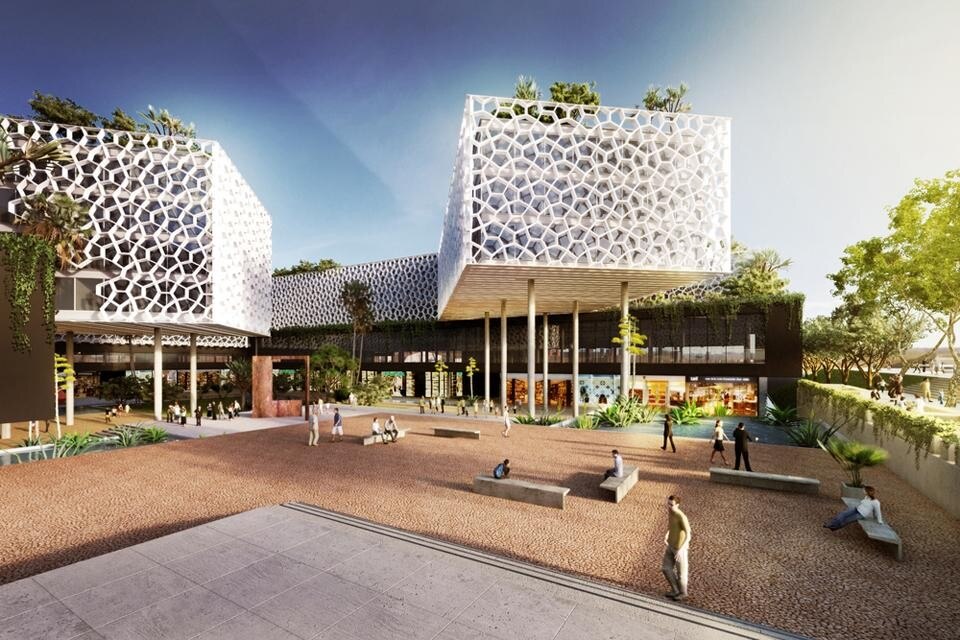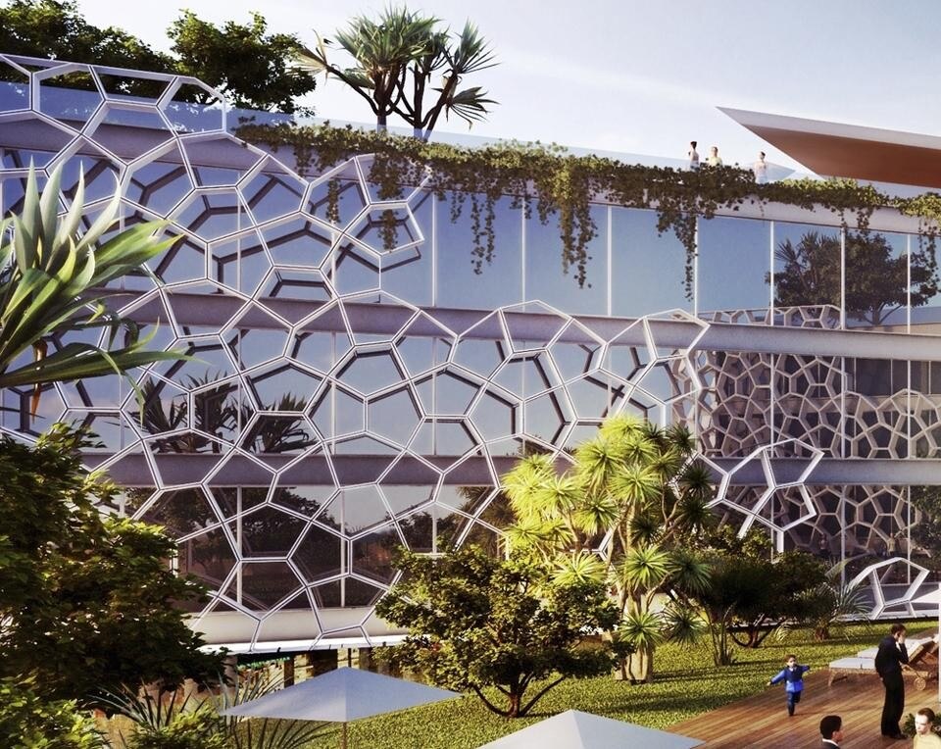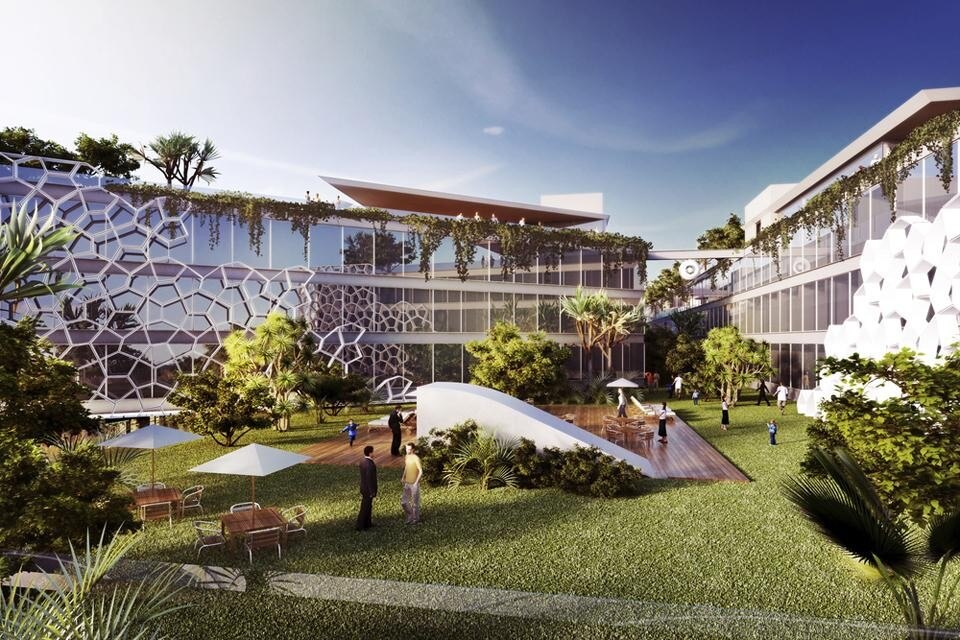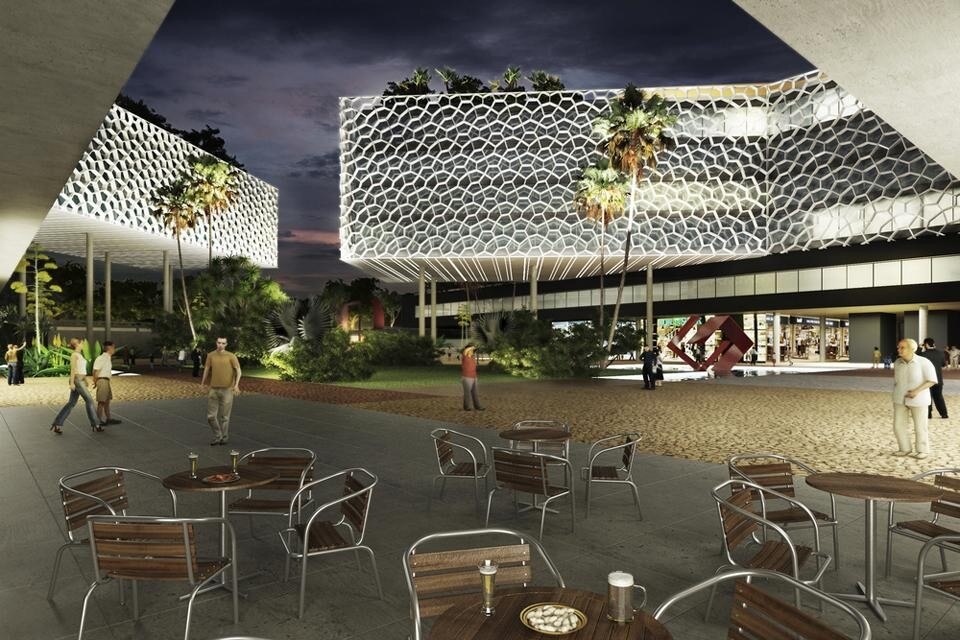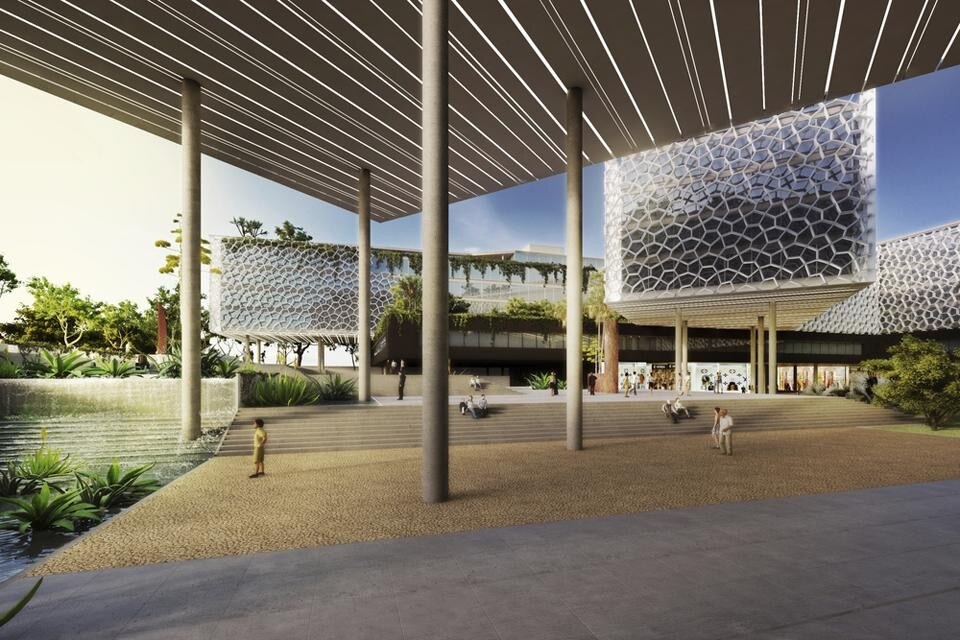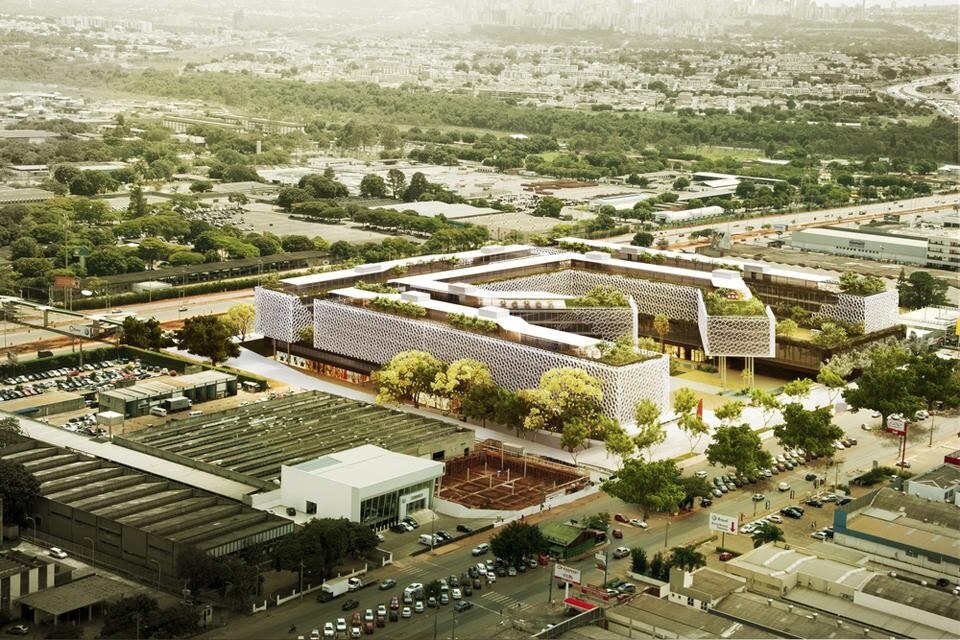
Its design emphasises public and private open spaces, centering them around a spacious square. In addition to the desired permeability of the build and the configuration of a central square, the understanding of the three types of use, coupled with the interpretation of local law, is a determining factor for the geometry of the building. The solution offered by Forte, Gimenes & Ferraz is the separation of the different uses into "layers" of the build.
The ground floor is partially subterranean and designed mainly for commercial/retail space, all of which is intended to both feed off and contribute to the draw of the central square to pedestrians. The foundation layer stands out as a solid object on the ground floor space, providing the platform from which the offices and a suspended square will be supported.