



Design firm: Meneghetti Arquitectos
Project name: Casa Horizonte
Location: Luján, Buenos Aires Province, Argentina
Dimensions: 570 sqm
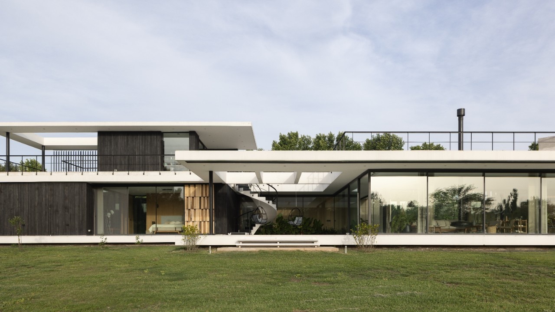
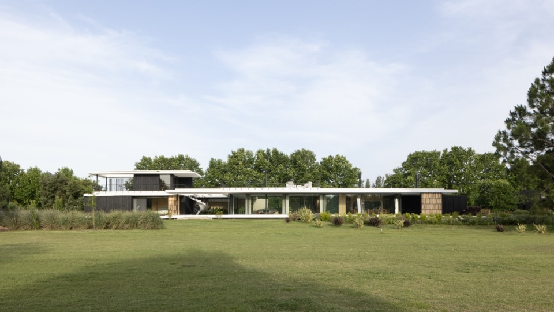
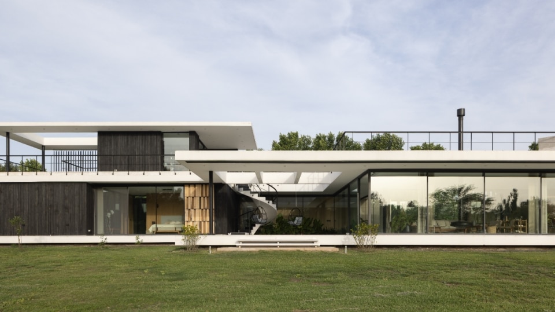
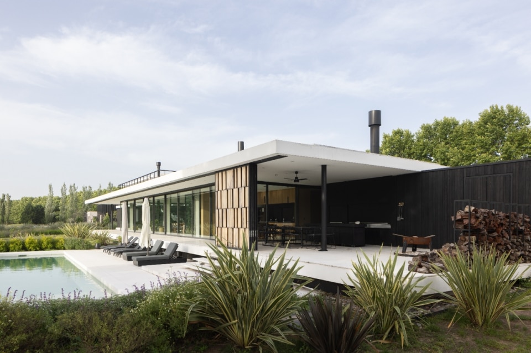
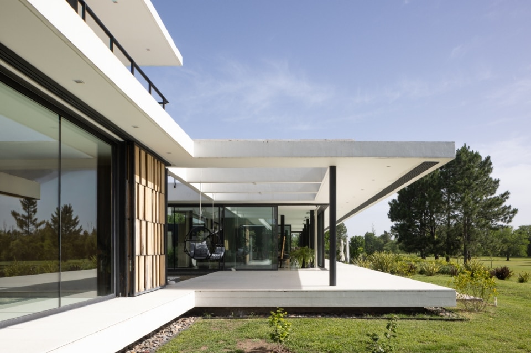
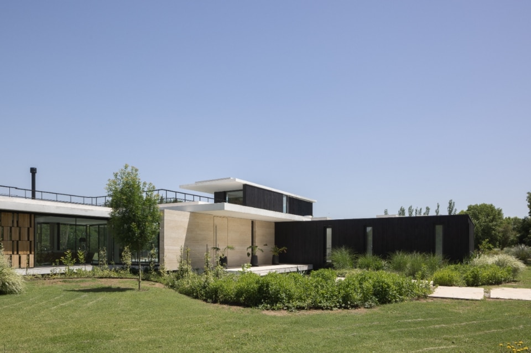
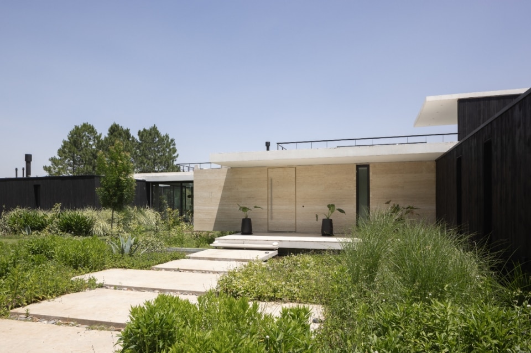
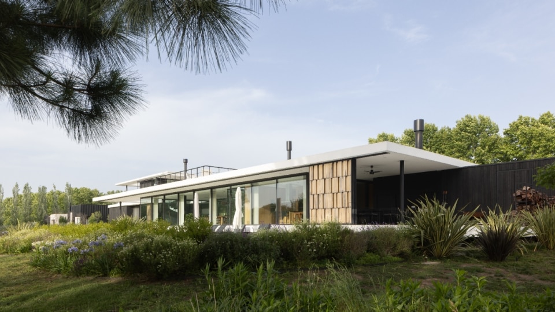
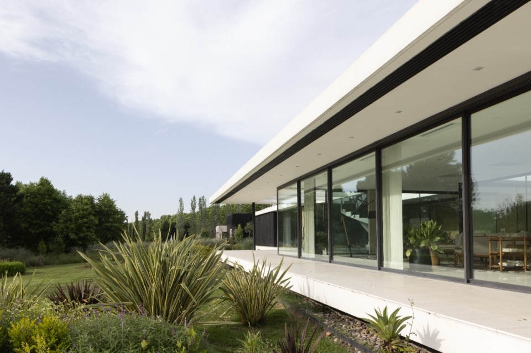
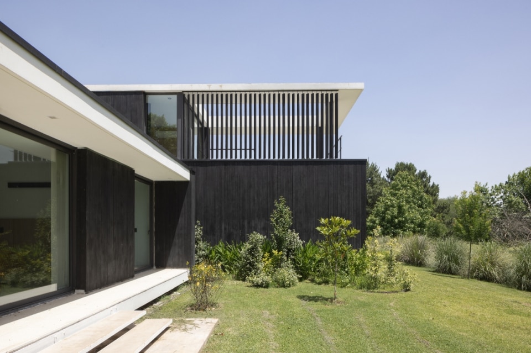
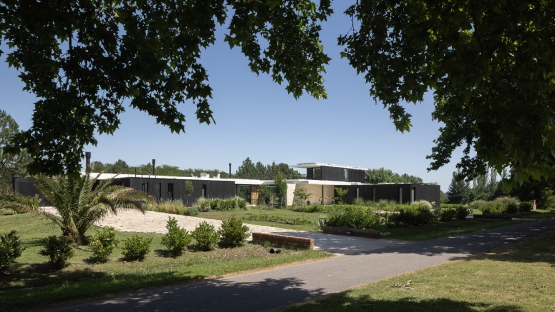
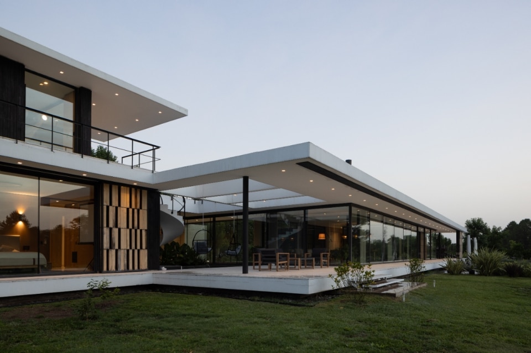
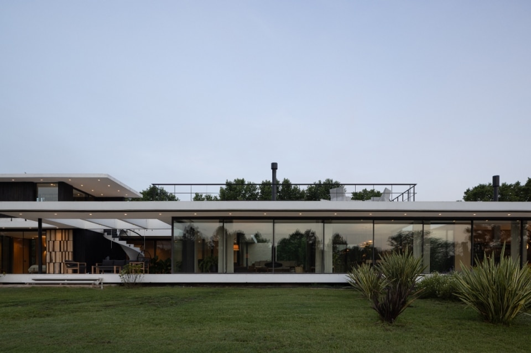
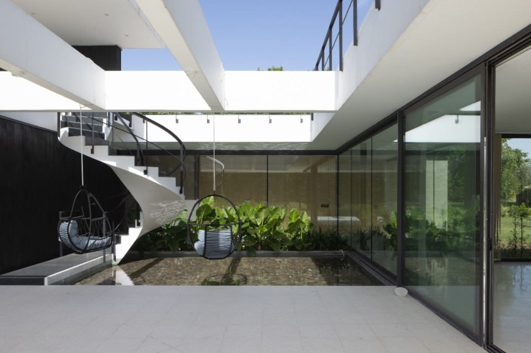
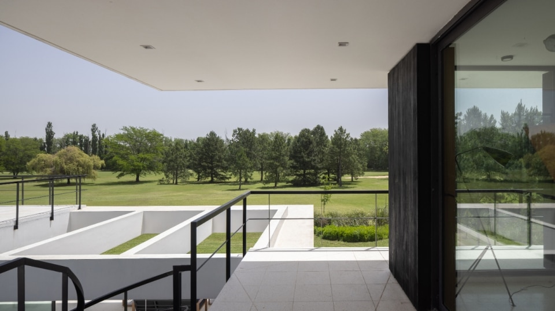
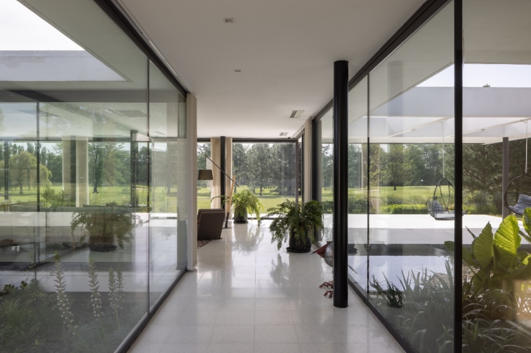
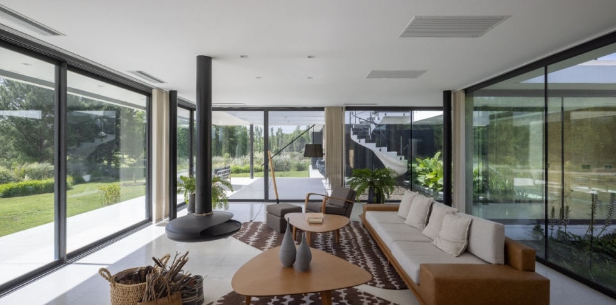
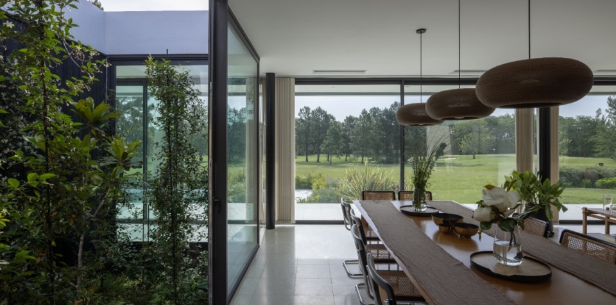
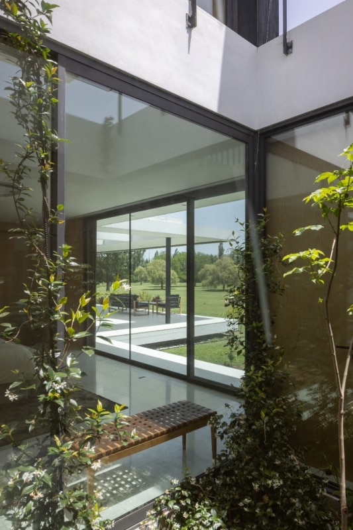
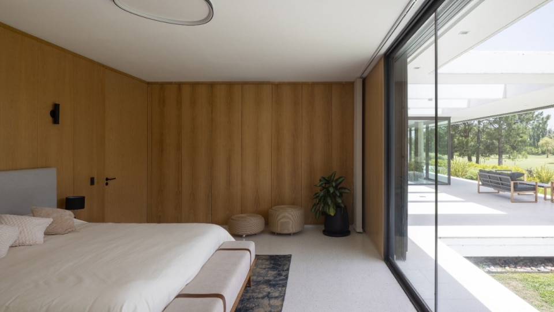
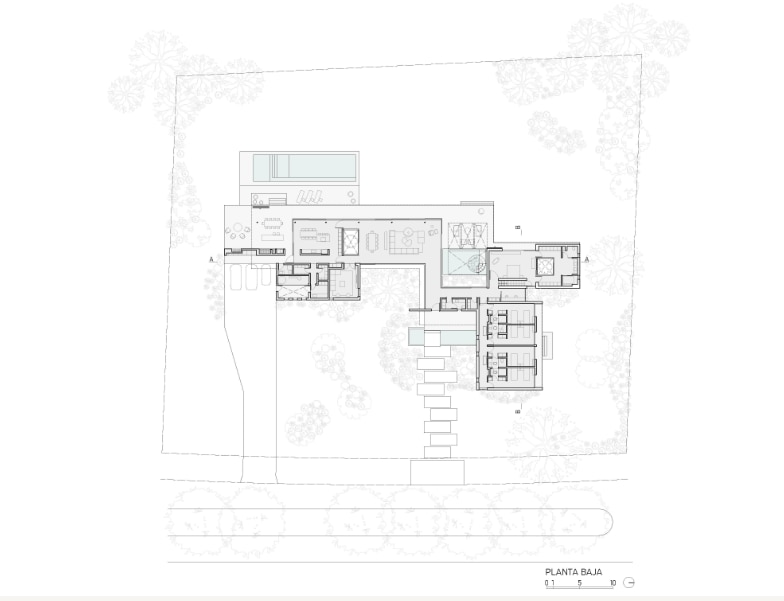
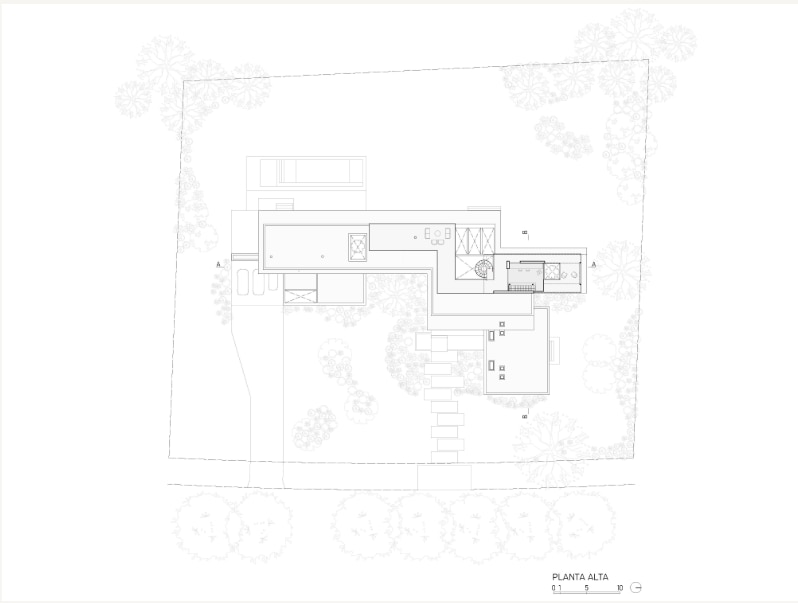
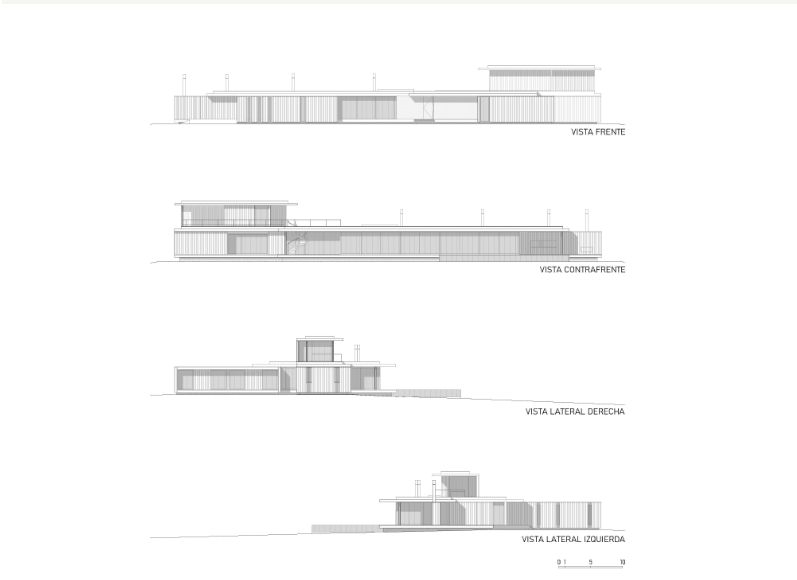
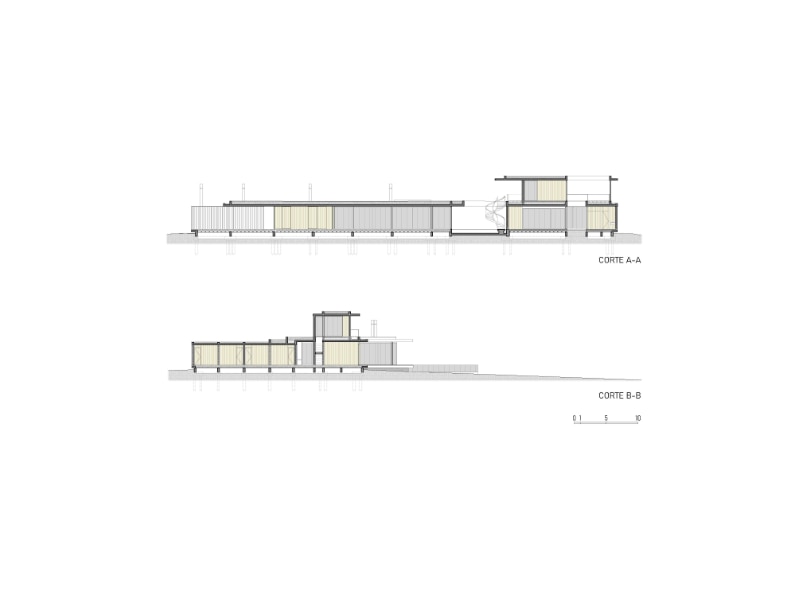
Located in Luján, the Argentine city also known as “La Capital de la Fe” (“The Capital of Faith”), Casa Horizonte was conceived as a habitable “line” mediating between artificial and natural landscapes. The building unfolds along a pronounced longitudinal axis, offering privileged views of the horizon and transforming the landscape into a constant presence. Its measured and rigorous composition — characterized by the interplay of clean horizontal and vertical surfaces, together with expansive glass walls — evokes a straightforward modernist language, softened by exterior cladding in charred wood that lends warmth and material depth to the overall composition. Inside, the spaces are organized in a fluid sequence around green and paved courtyards: open-air voids that draw the landscape inward while acting as atmospheric devices that promote natural light and cross ventilation.