

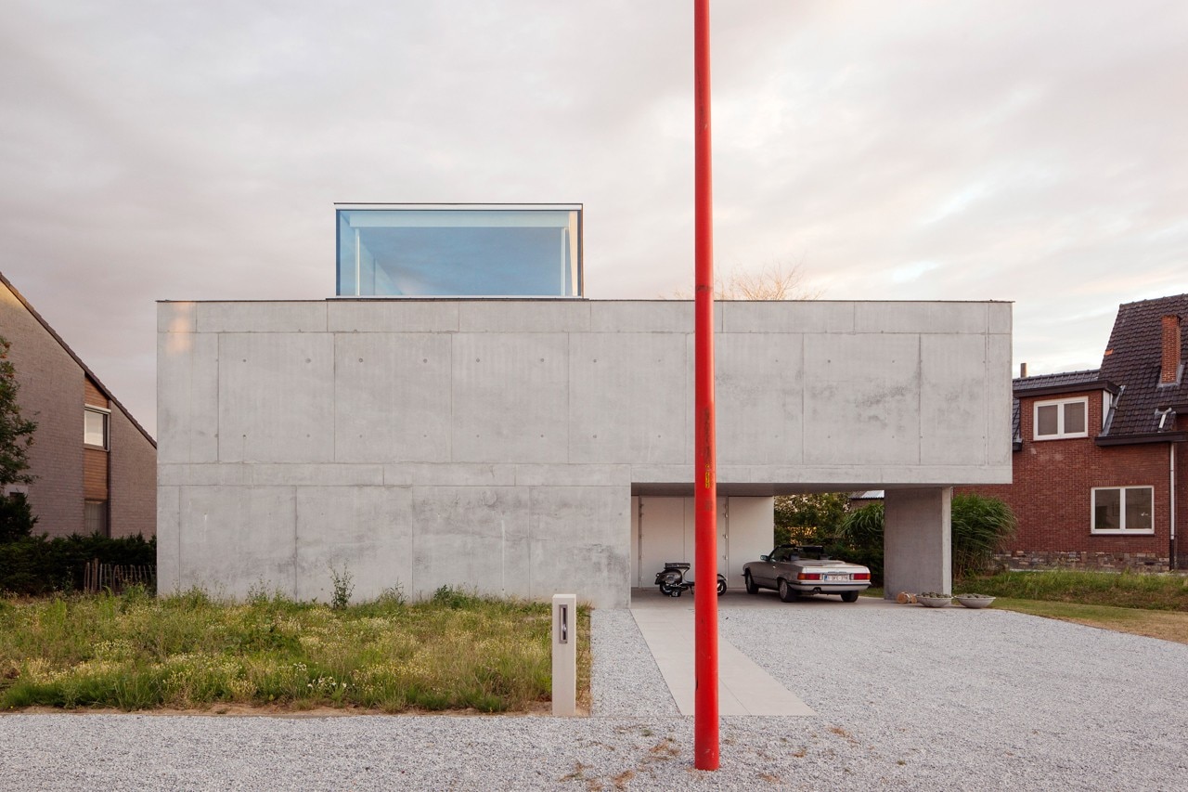
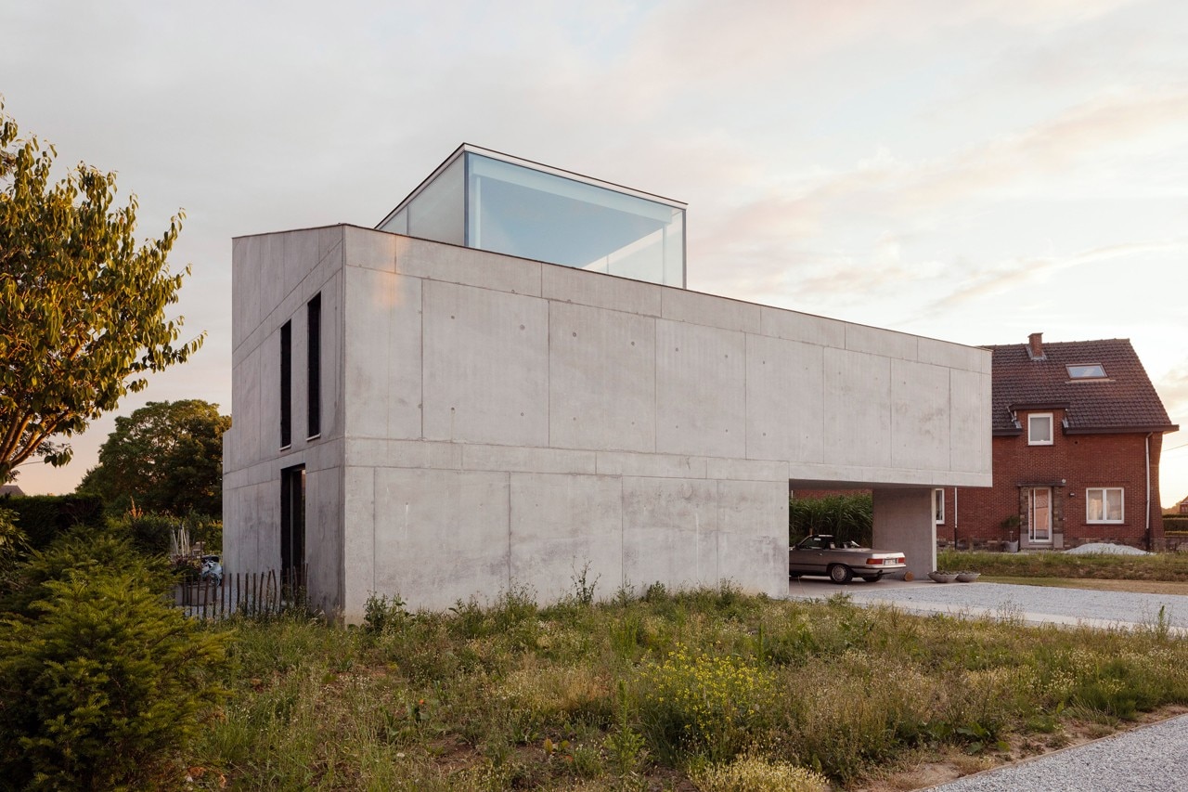
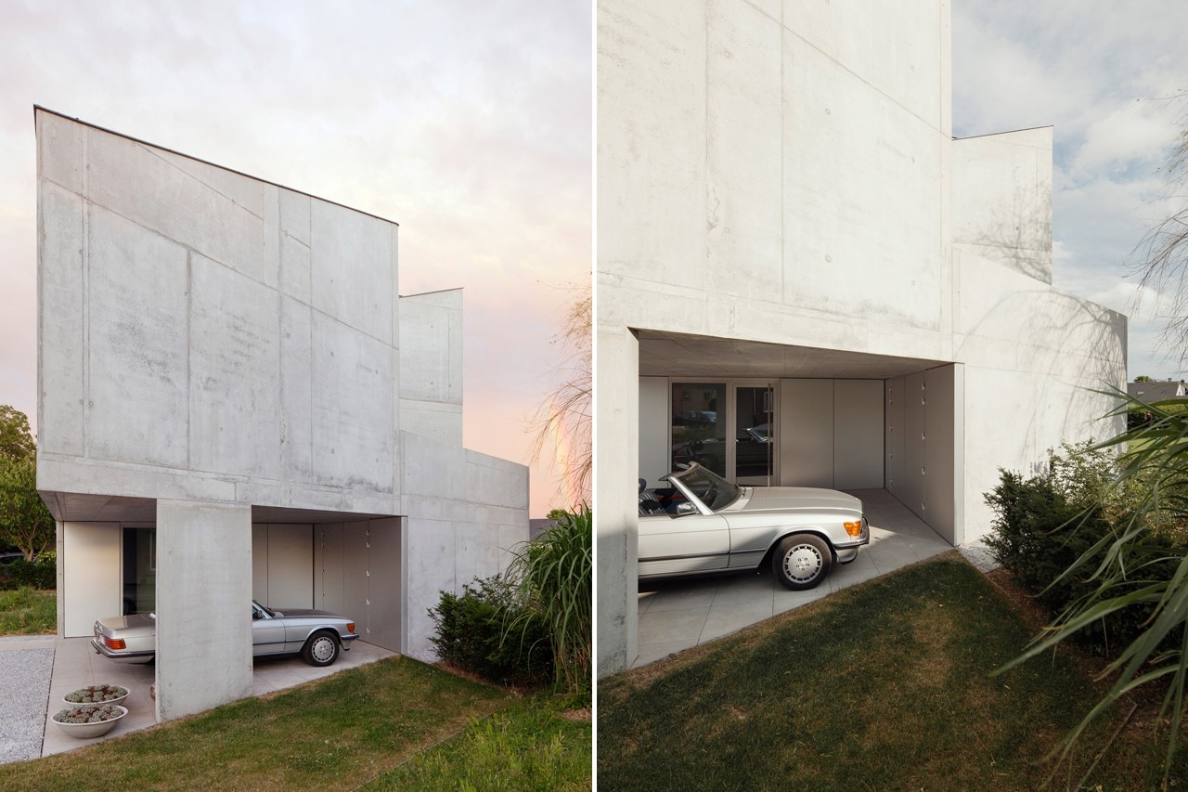
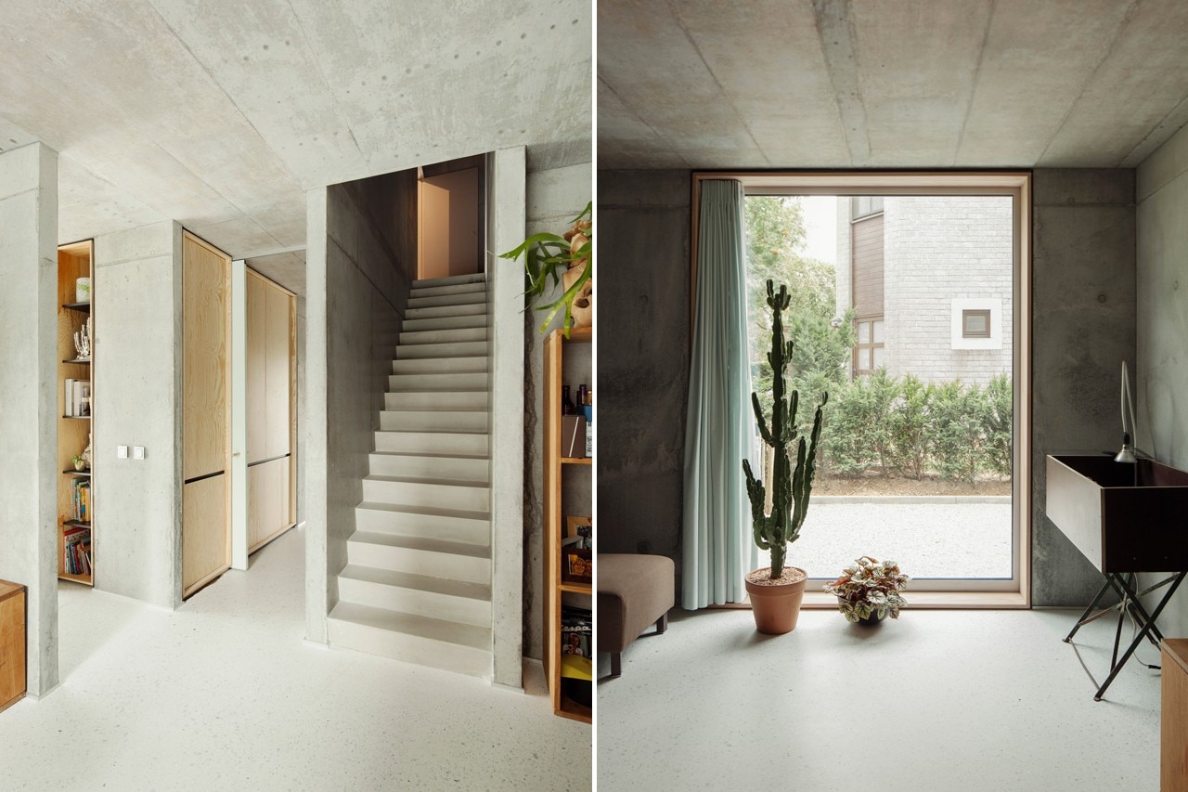
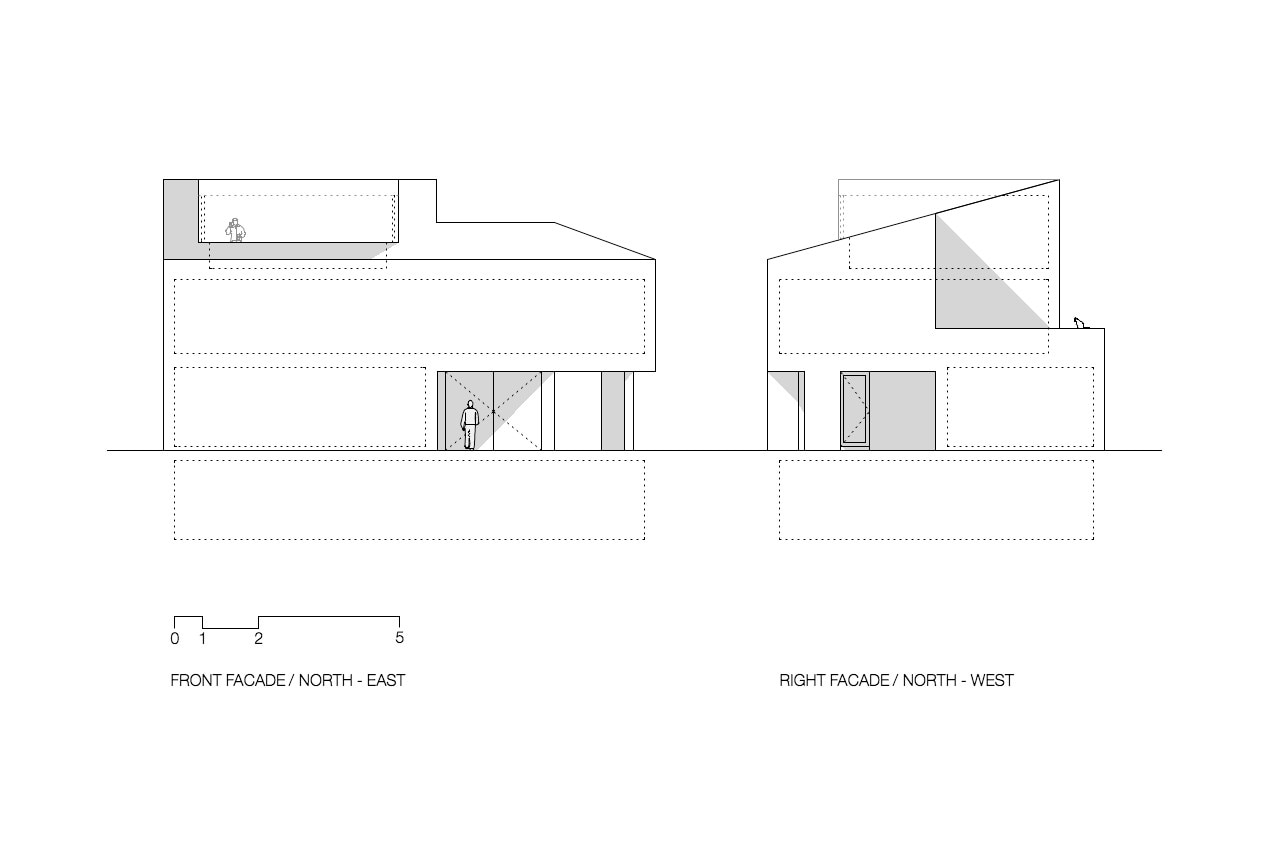
The base shape of this house is an offset of this particular form. The outer and inner walls are constructed in the same material, in situ concrete, leading to a monolithic volume.
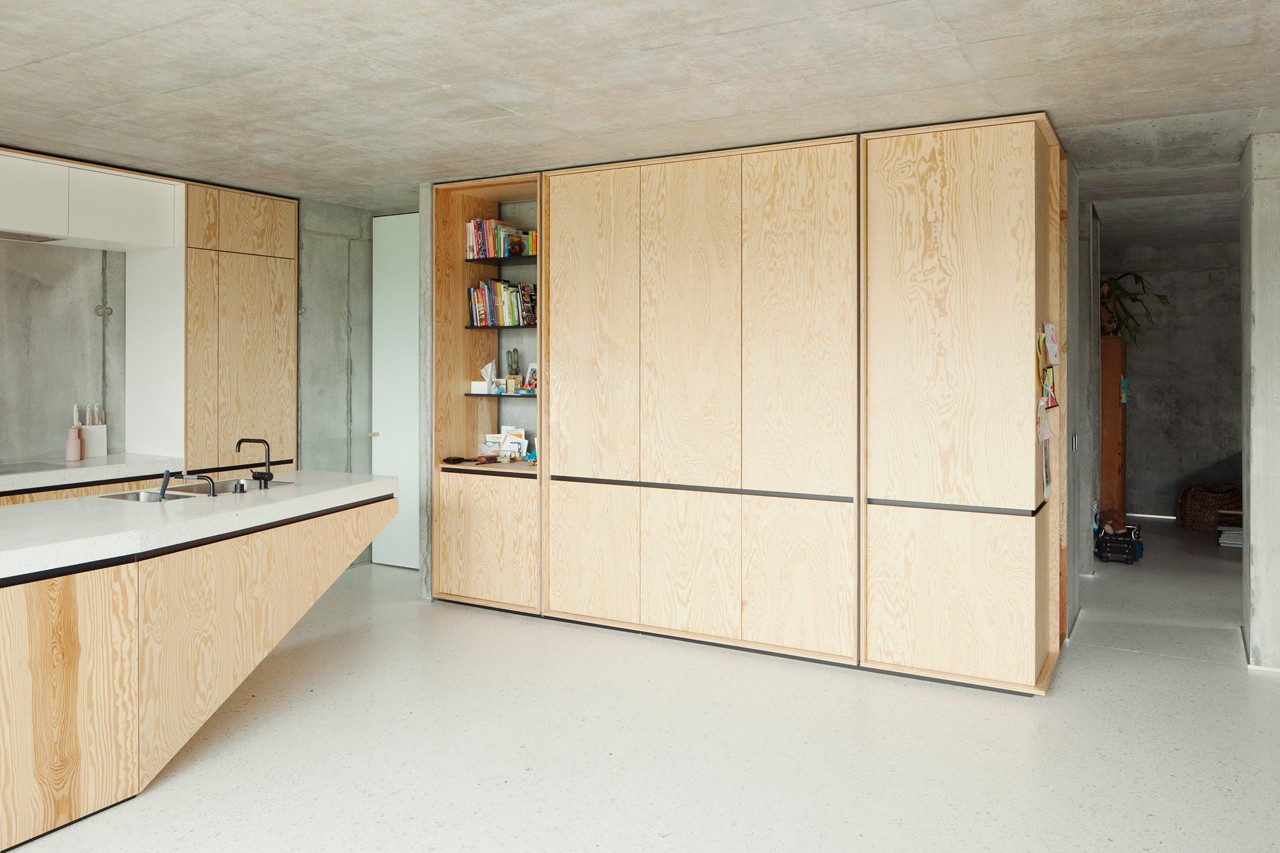
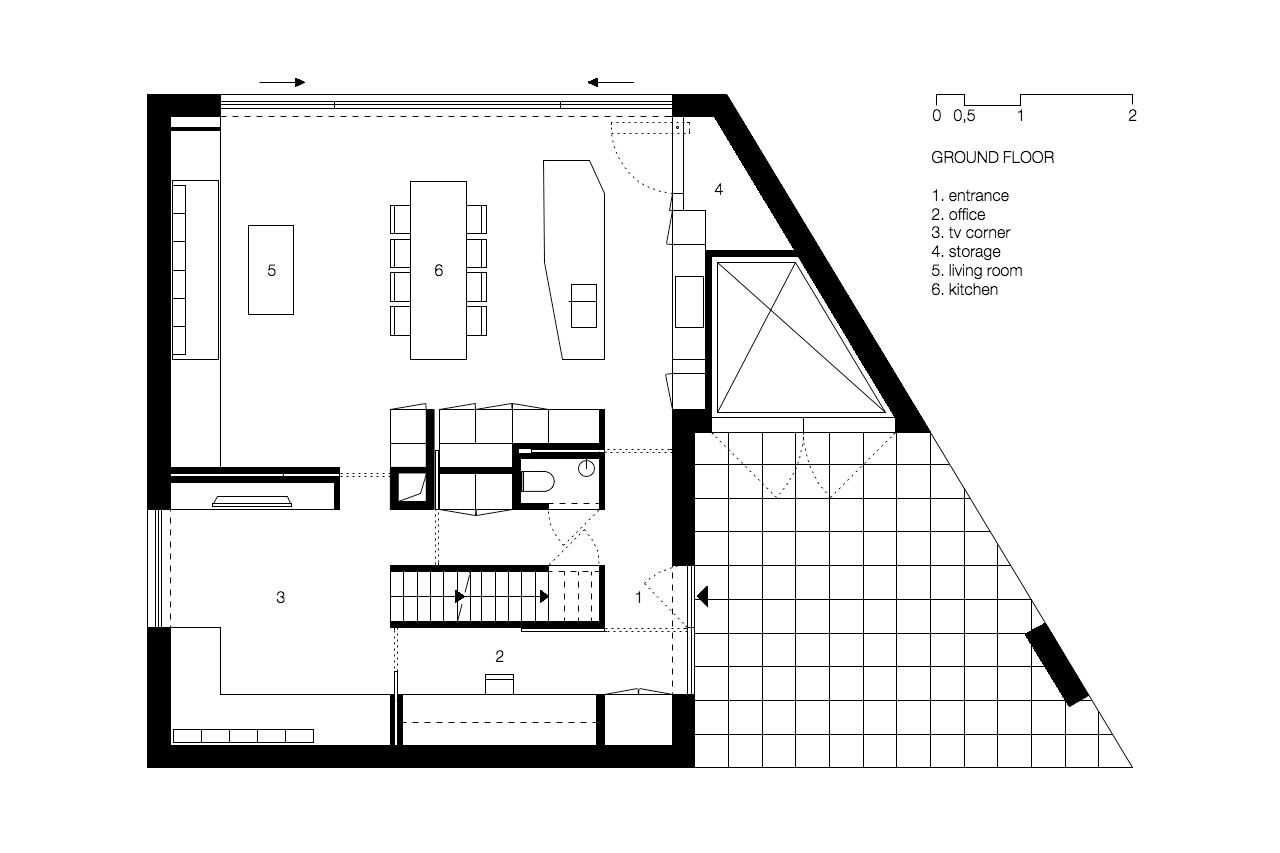
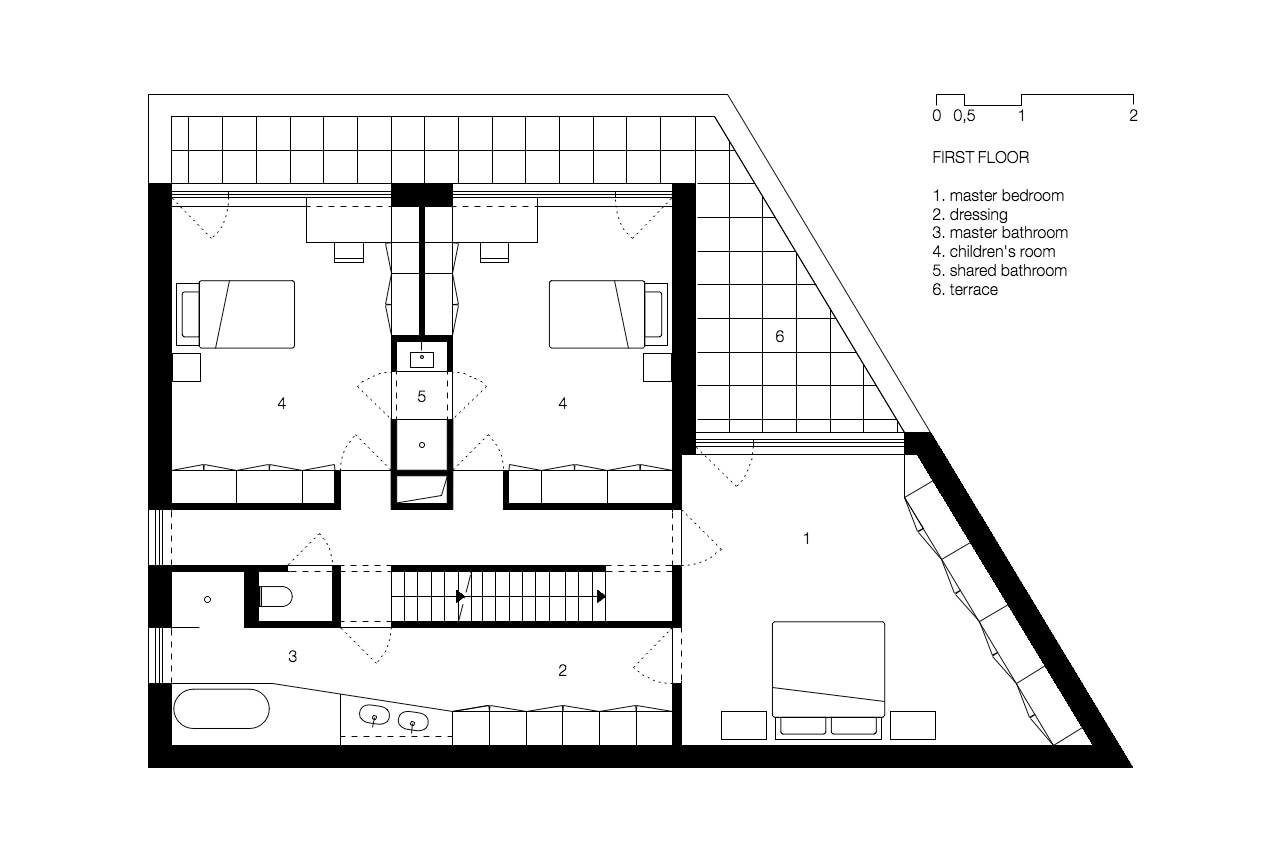
The interior organization of the house tries to follow a similar consistency.
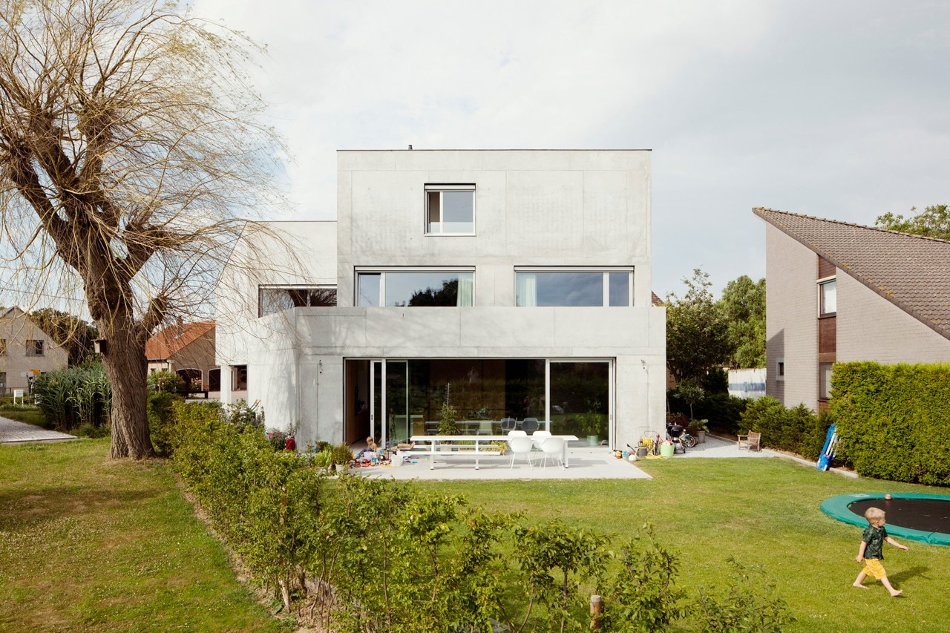
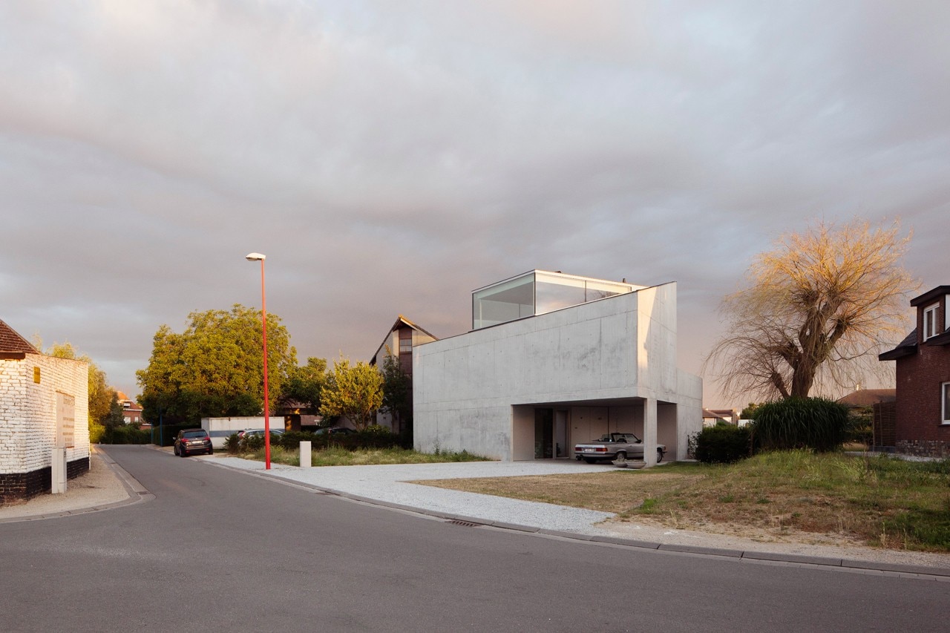
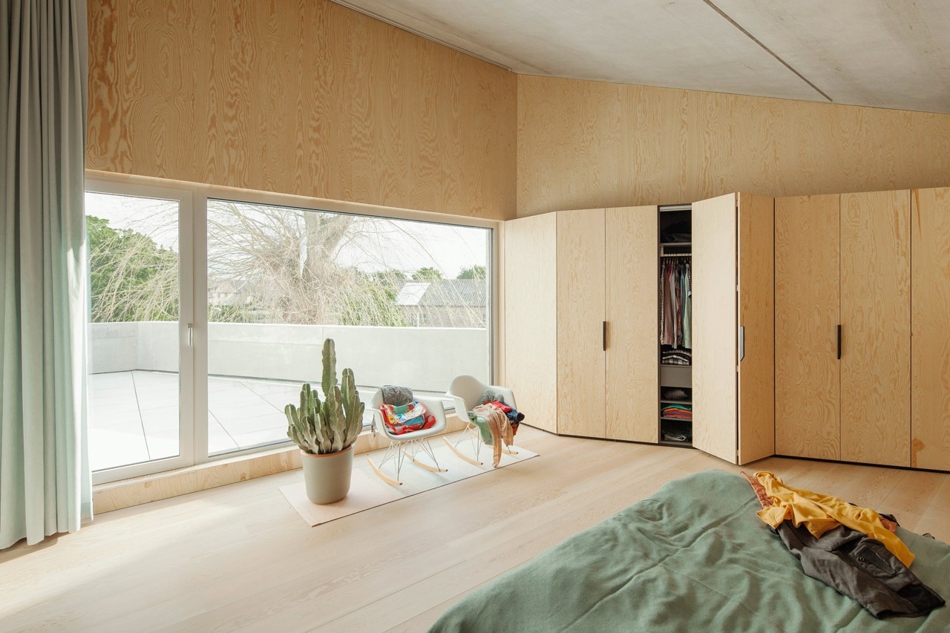
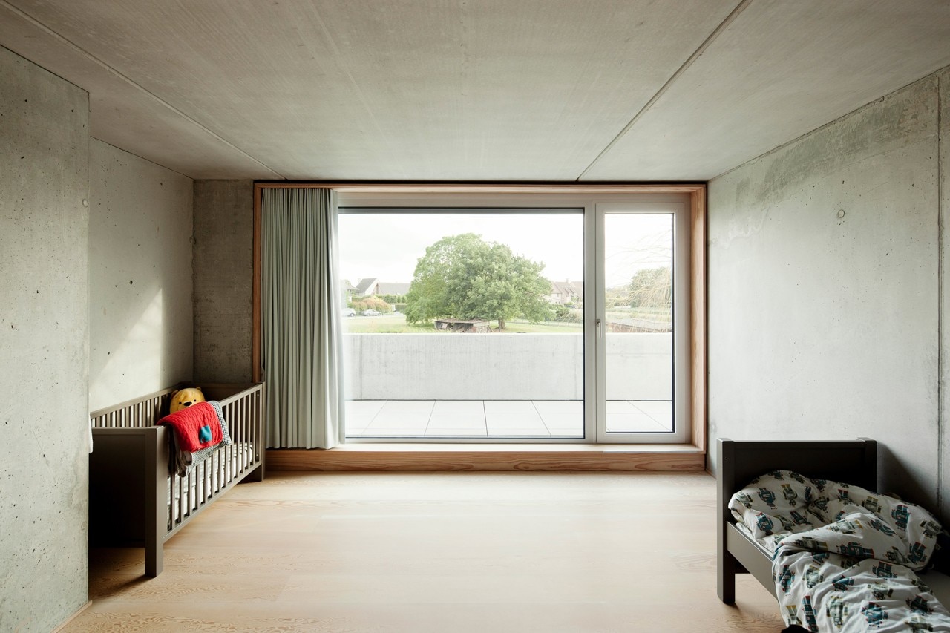
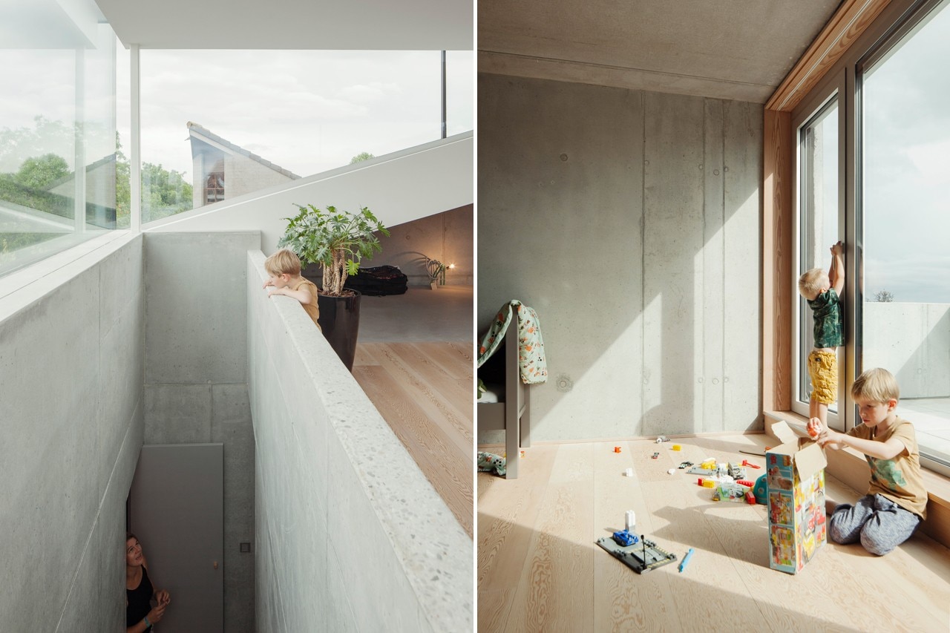
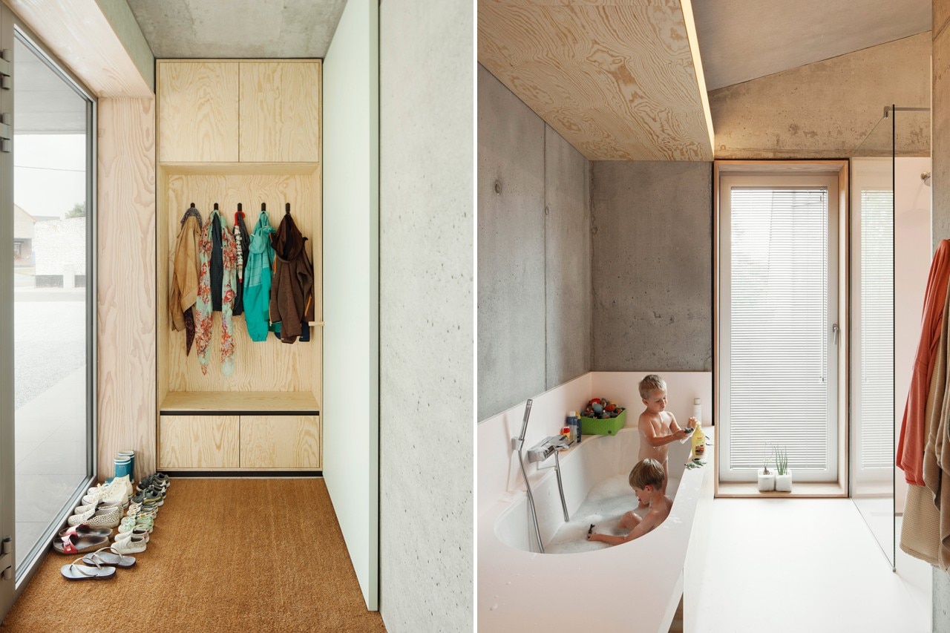
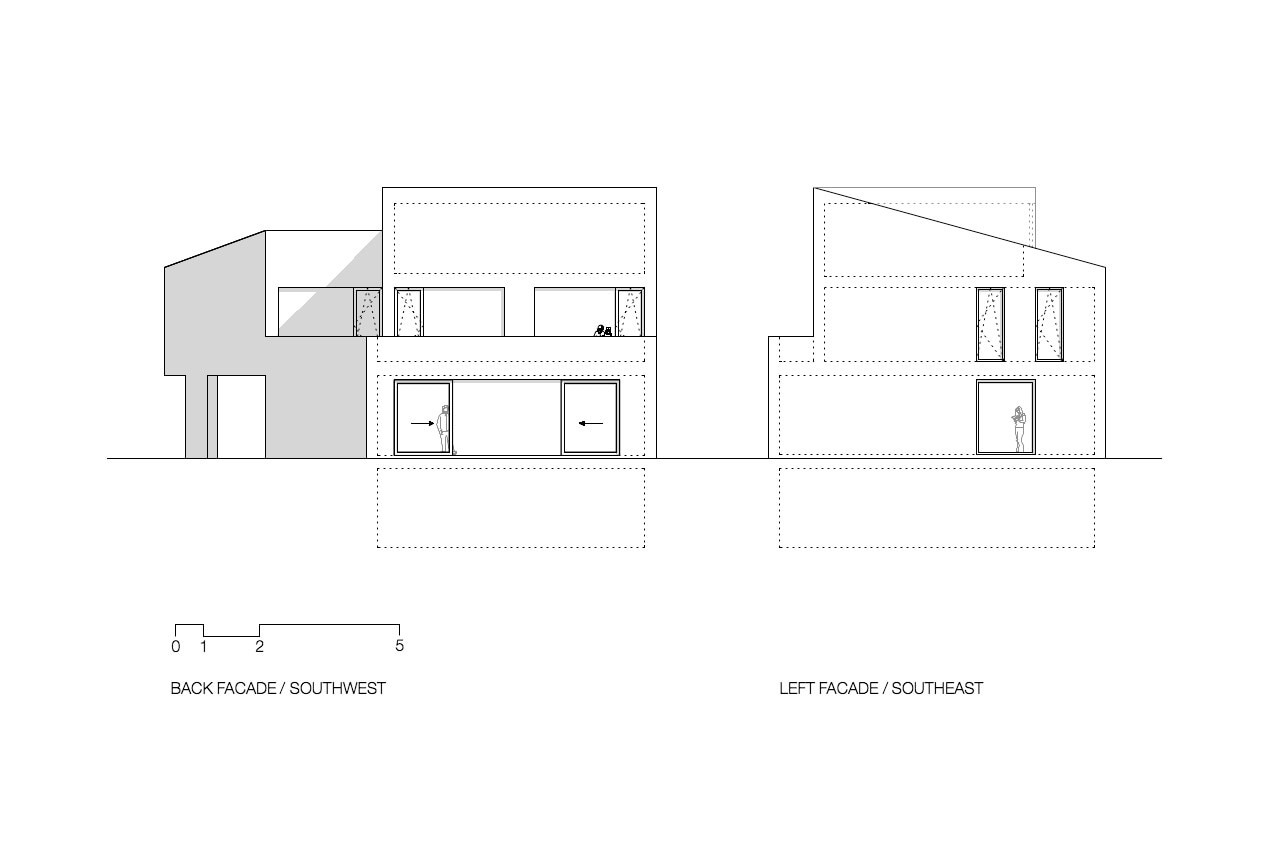
The perforations in the facades are dependent on orientation and privacy. The street-side is kept completely closed harboring the circulation areas and the bathroom. As an exception, on the upper floor, the roof folds open towards the street to take full advantage of the view. The backside of the house contains all living areas, opening up towards the garden.
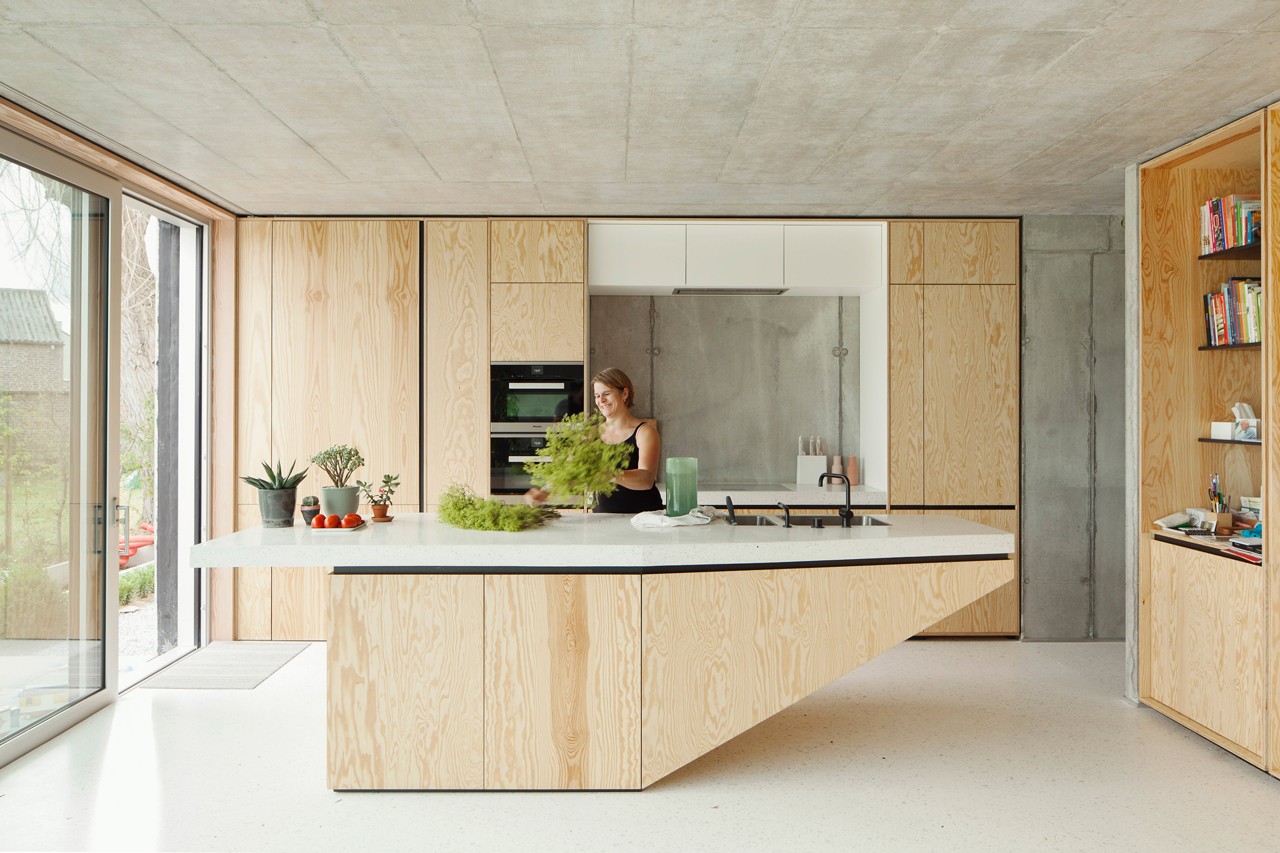
On the interior side, an equilibrium was pursued by adding natural materials and subtle color accents to contrast the grey of the concrete walls. As a result the house doesn’t feel as cold as one would expect of a concrete house, but succeeds in creating a warm harbor for its occupants.
 View gallery


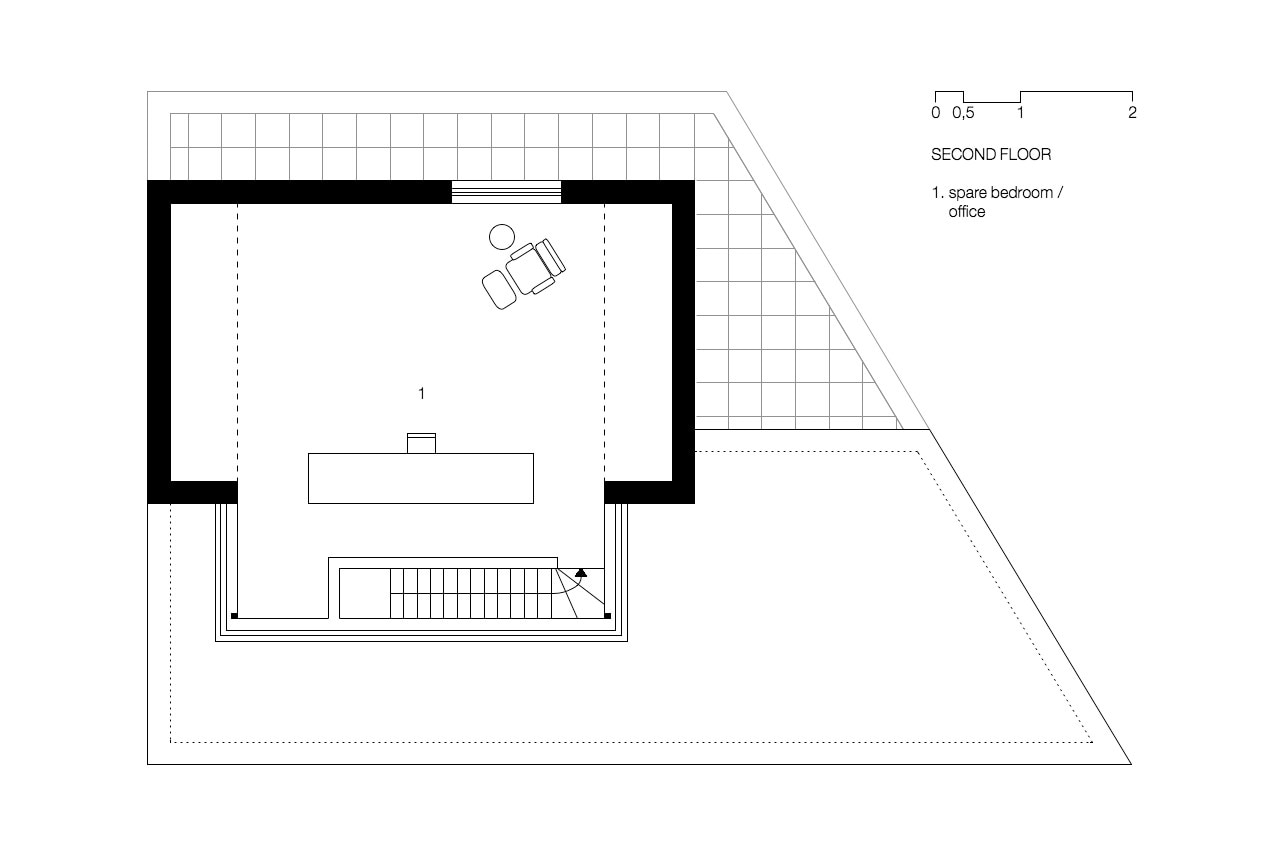
TDH, Grimbergen, Belgium
Program: single-family house
Architects: i.s.m.architecten with Bataille & iBens
Contractor: Bouwbedrijf De Hauwere
Structural engineering: util
Completion: 2014