

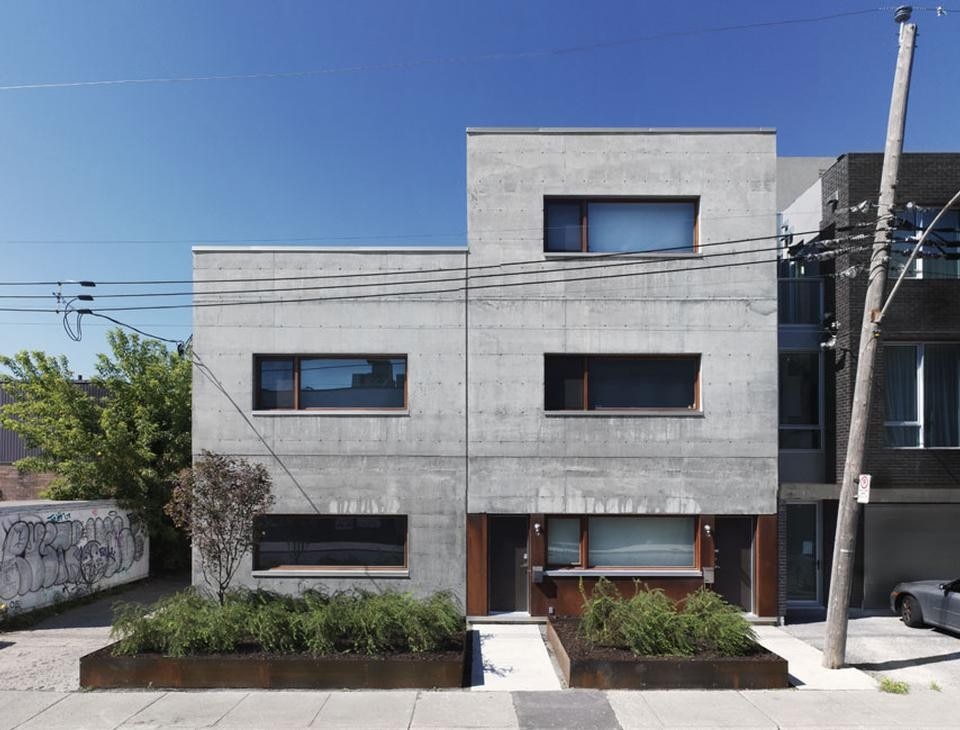
The dwelling distinguishes itself from the immediate surroundings by creating a modular square plan, where one unit is situated on the ground and first floor, and a second unit is located on the first and second floor, in what the architect deems a "spatial tour de force". This spatial orientation allows each unit to be exposed to three orientations rather than two, thus taking full advantage of southern sunlight.
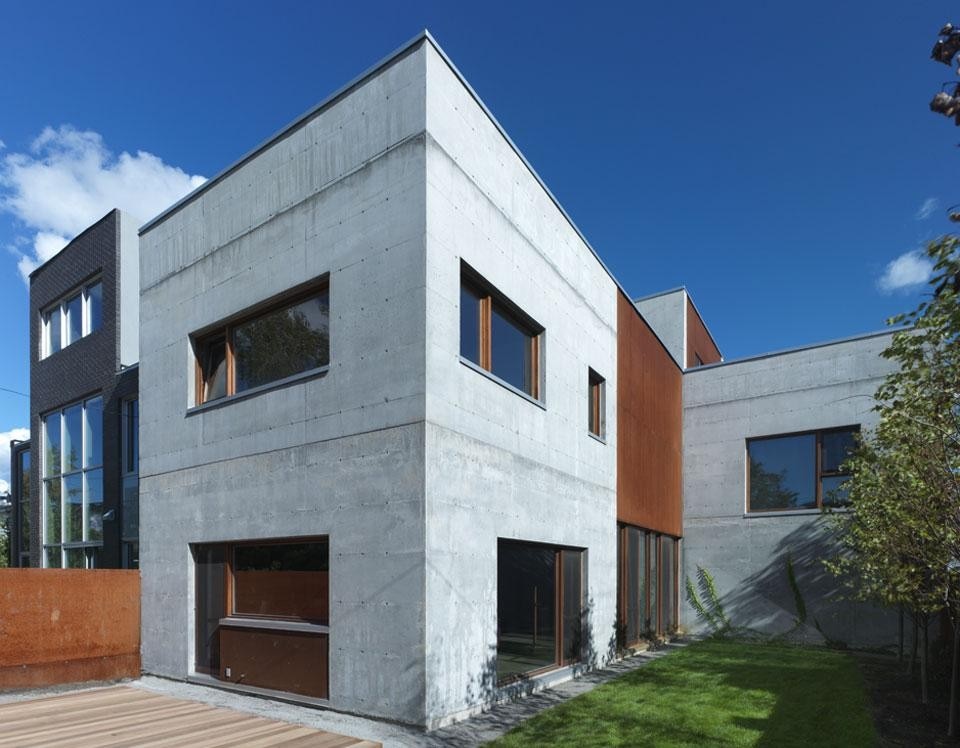
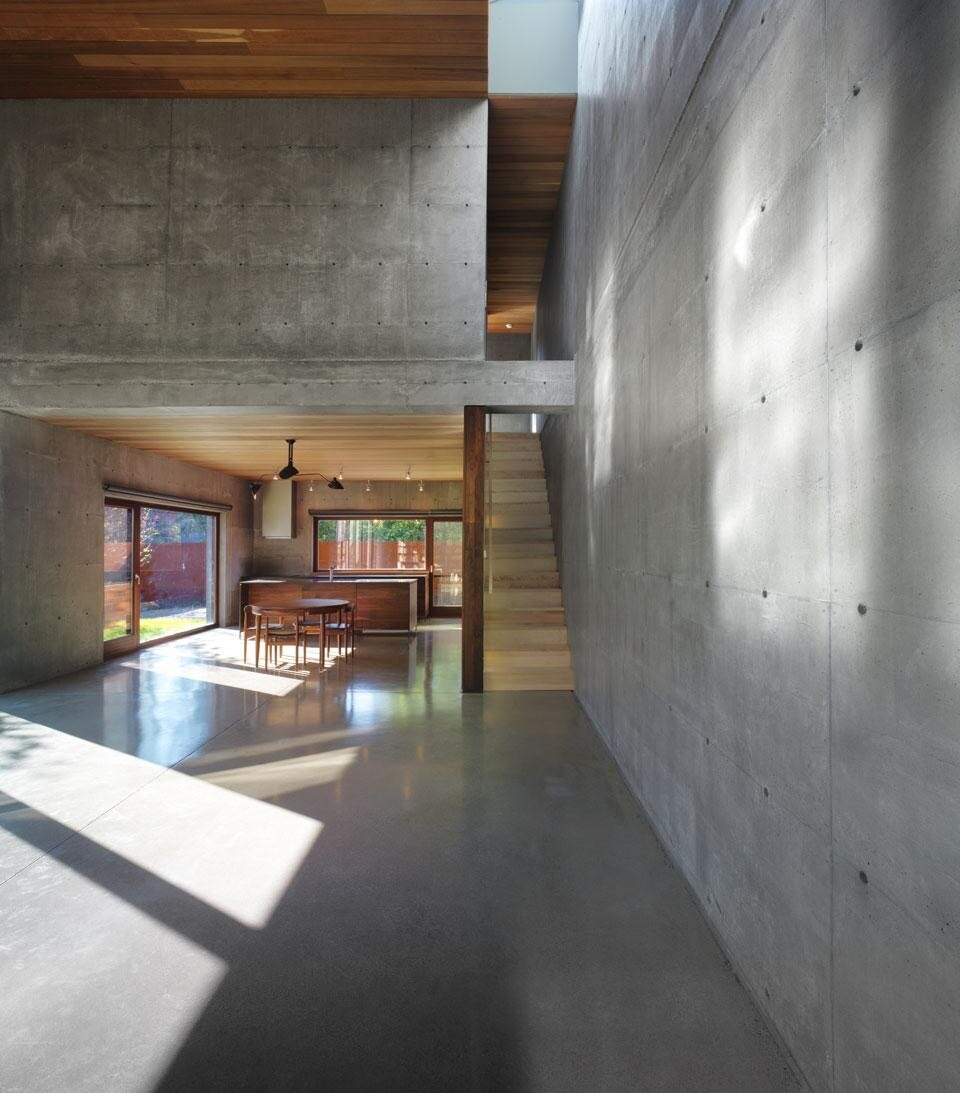
Most exterior walls are made of concrete, which permeates to the interior spaces. Inside, a living room with double height ceilings marks the centre of the building. Here, concrete and wood surfaces foil off each other, and the softness of the walnut cabinetry and the cedar ceiling contrast with the textured concrete walls. Cedar ceilings and concrete floors are used throughout, while some details feature walnut and black granite surfaces.
The large windows allow the interiors to be filled in abundant natural light, giving life to a series of carefully curated framed experiences.
Location: Montreal
Client: Henri Cleinge
Architect: Henri Cleinge, architect
Project Architect: Henri Cleinge
Team: Henri Cleinge, Michel Lefebvre
Structural Engineer: César Zelaya
General Contractor: Bâtitu
Area: 300 square metres
Completion: 2011

 View gallery