

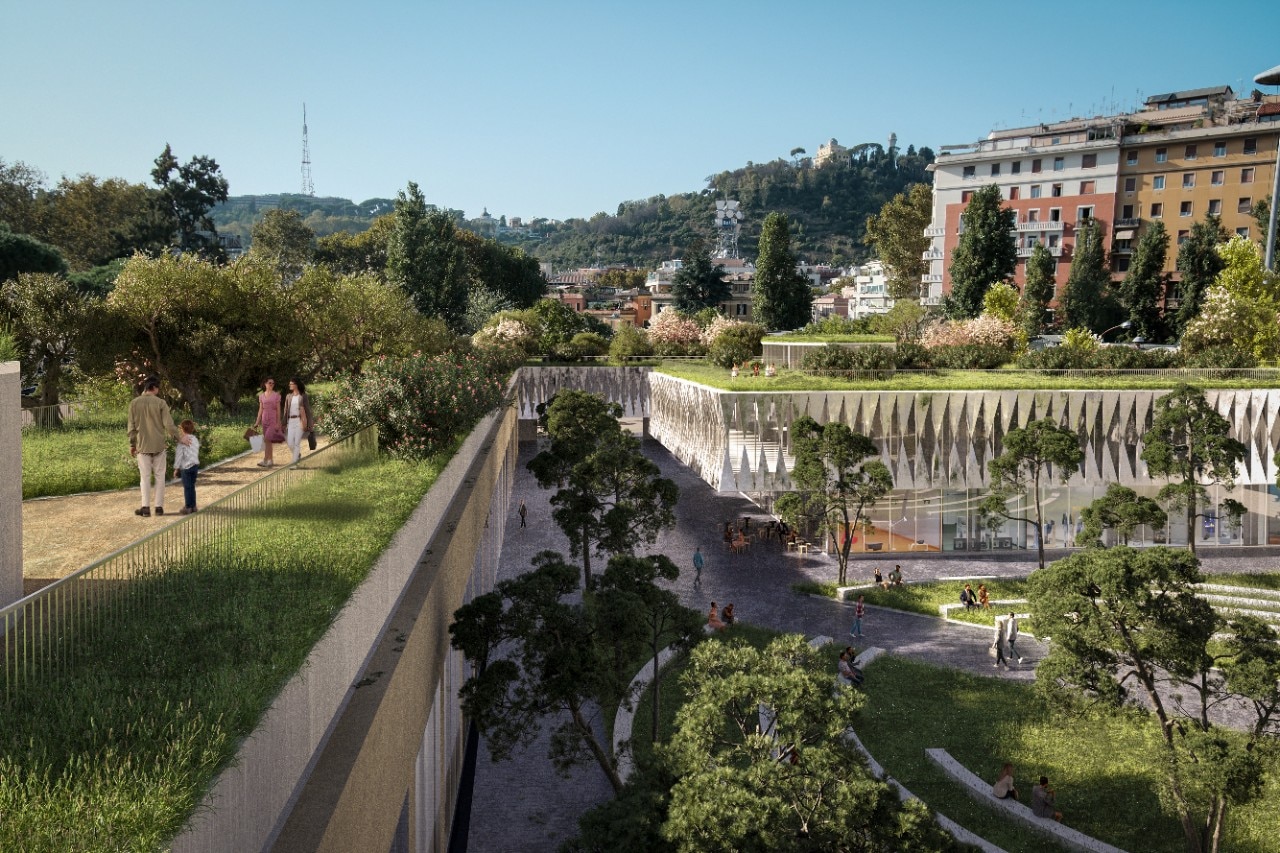

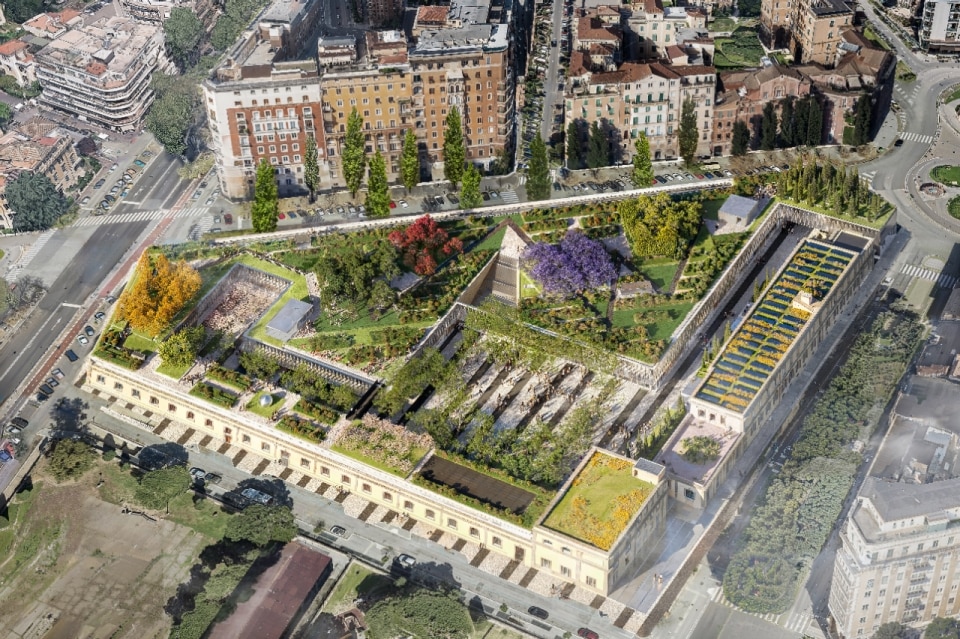
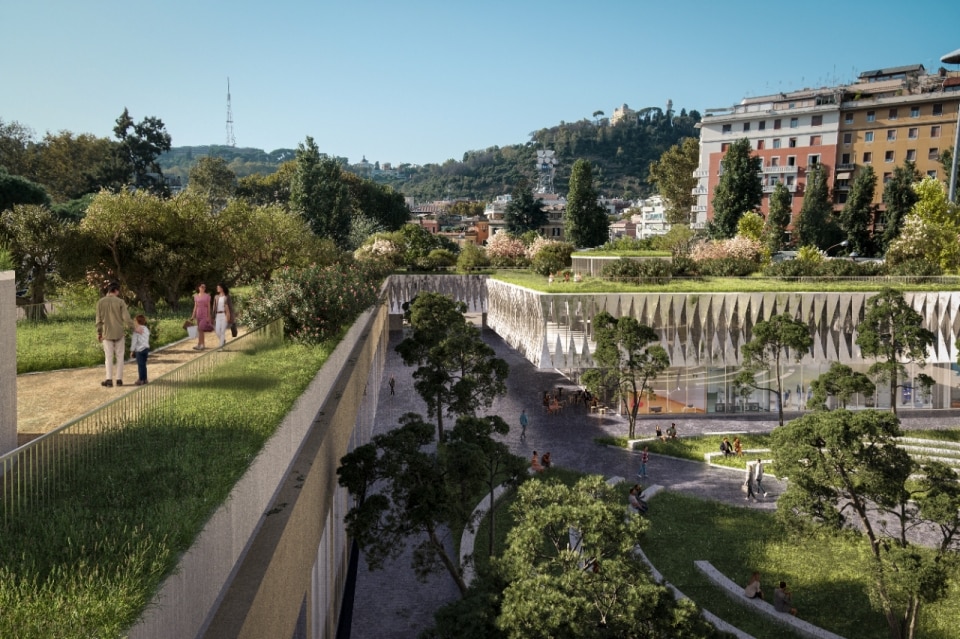
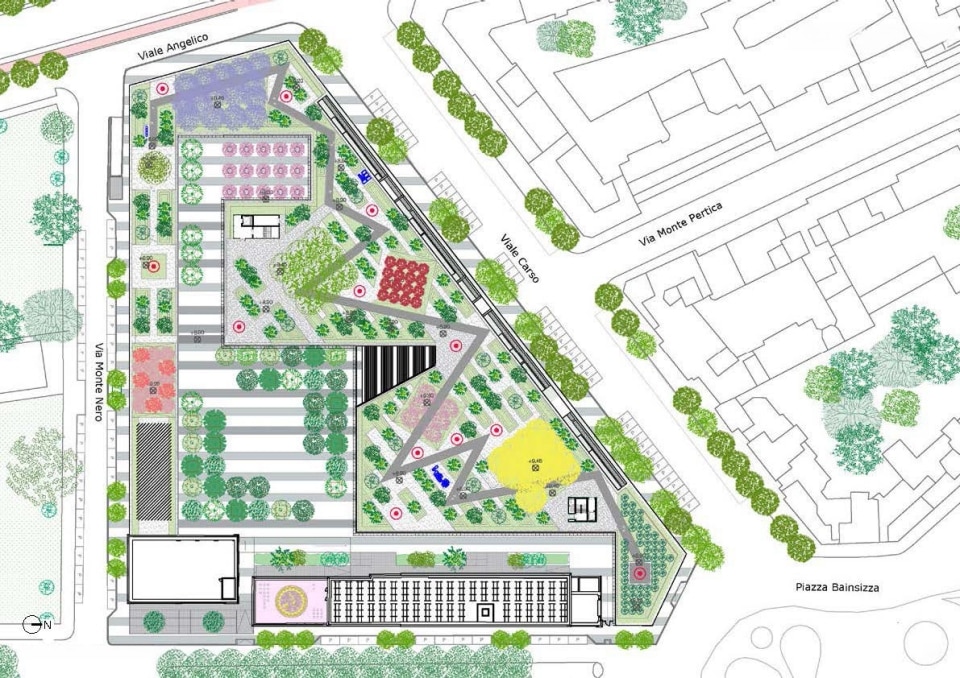
In the heart of Rome’s Prati-Delle Vittorie district, the early 20th-century Depositi delle Vittorie complex in Piazza Bainsizza — a historic former ATAC depot, disused for decades — is set to be given a new lease of life thanks to the urban regeneration project designed by Stefano Boeri Architetti.
The project addresses the theme of adaptive reuse through a multifunctional programme strongly oriented to collective use, with the aim of enhancing the range of services in the predominantly residential neighbourhood and triggering new urban dynamics on a larger scale. This is achieved by establishing, across an area of approximately 16,000 square metres, activities dedicated to culture, education, commerce, co-working, social interaction and leisure.
In line with the studio’s established "Manifesto" on urban forestry, the project interprets the landscape not as an accessory or decorative element but as an integral part of the strategy, introducing a constellation of green spaces designed to improve the microclimate, increase biodiversity and create new conditions for liveability in the heart of the metropolis.
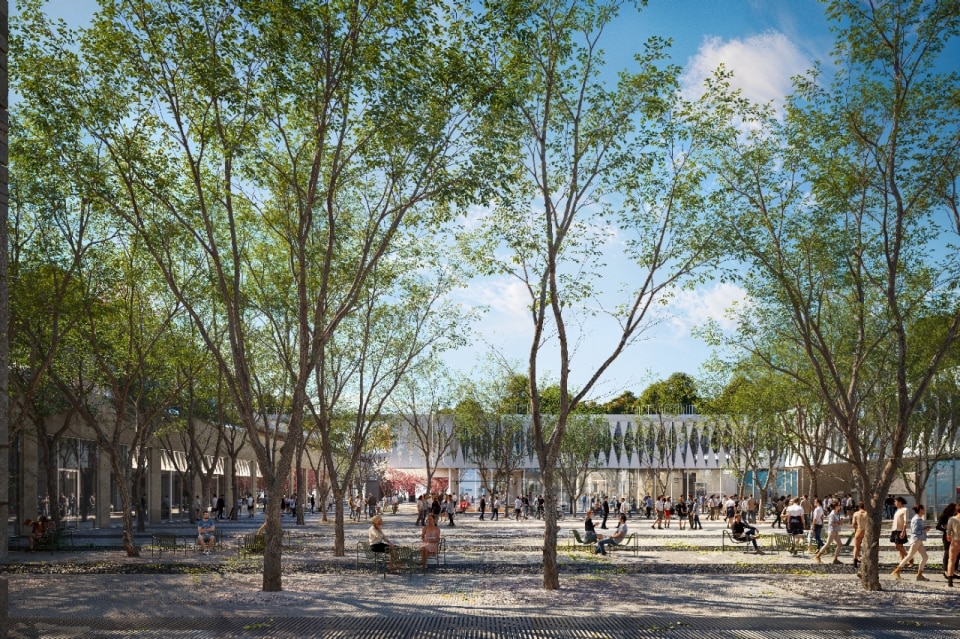
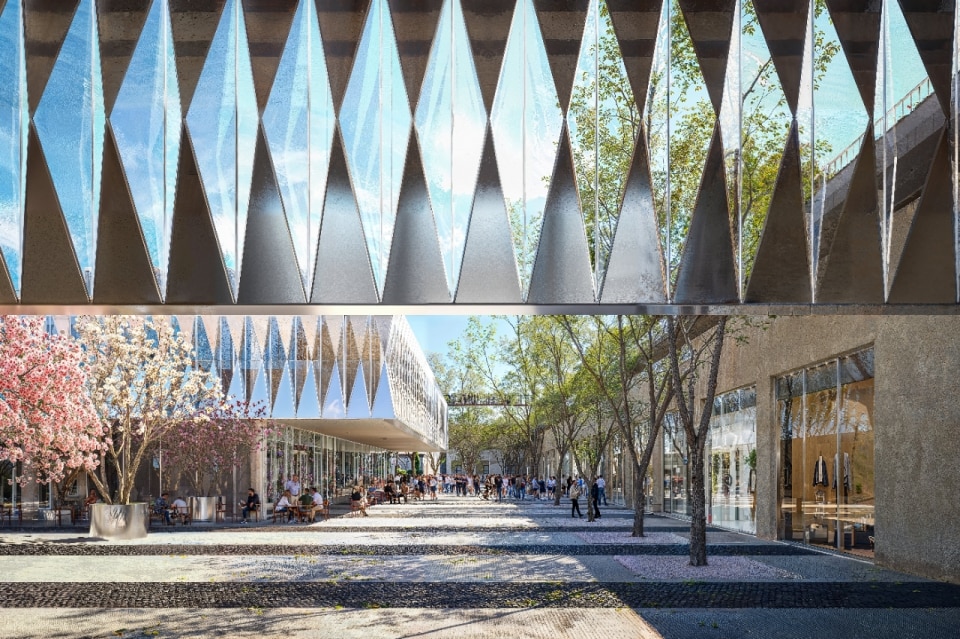
On the ground floor, a spacious public square dotted with geometric groves, terraces and “green rooms”—each varying in elevation, density and colour scheme—will serve as the focal point around which the various functional areas will be arranged; at a higher level, an 8,000-square-metre roof garden will reinterpret the concept of the accessible roof, transforming it into an exhibition landscape dotted with sculptures and temporary installations set amidst greenery.
As Stefano Boeri comments: "Our project for the Depositi delle Vittorie represents a virtuous example of urban regeneration, thanks to the balance achieved between the valorization of a decommissioned and now privately owned urban infrastructure and the collective interests of the residents of a historic neighborhood in the heart of Rome. On the ground floor, the courtyard of the new Depositi delle Vittorie will become a small city of commercial services, spaces for culture and work, while the large roof will host a hanging garden designed to host events and installations, gradually building an open-air museum".